Courtesy of eXp Realty - Estes Park, Sam Basel Listing Contact: 9702150759
For Sale
600 Landers St
600 Landers St, Estes Park, CO 80517
$1,299,000
600 Landers St, Estes Park, CO 80517
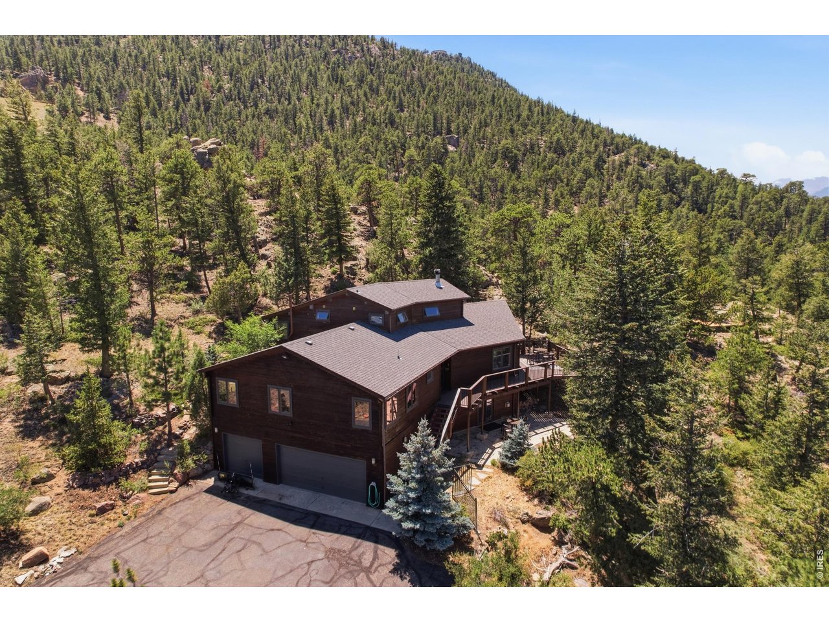
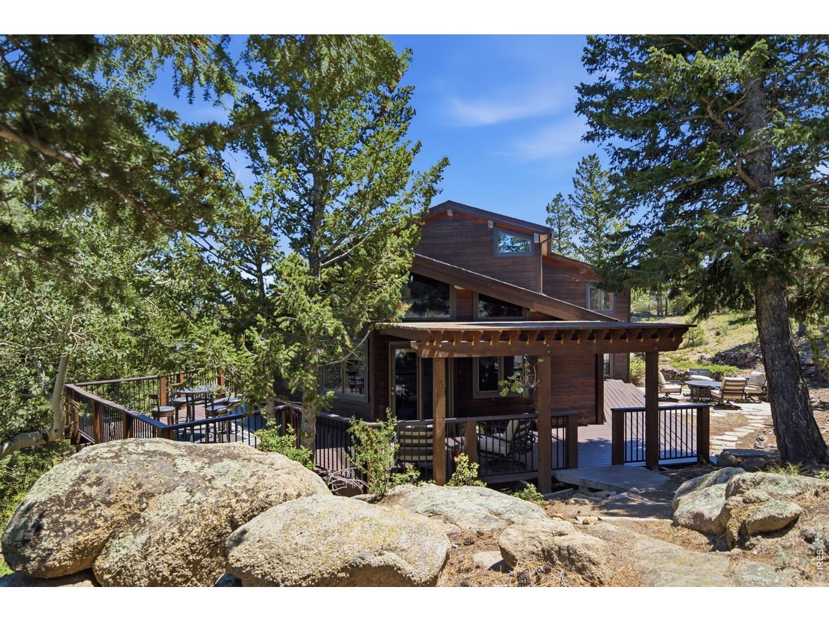
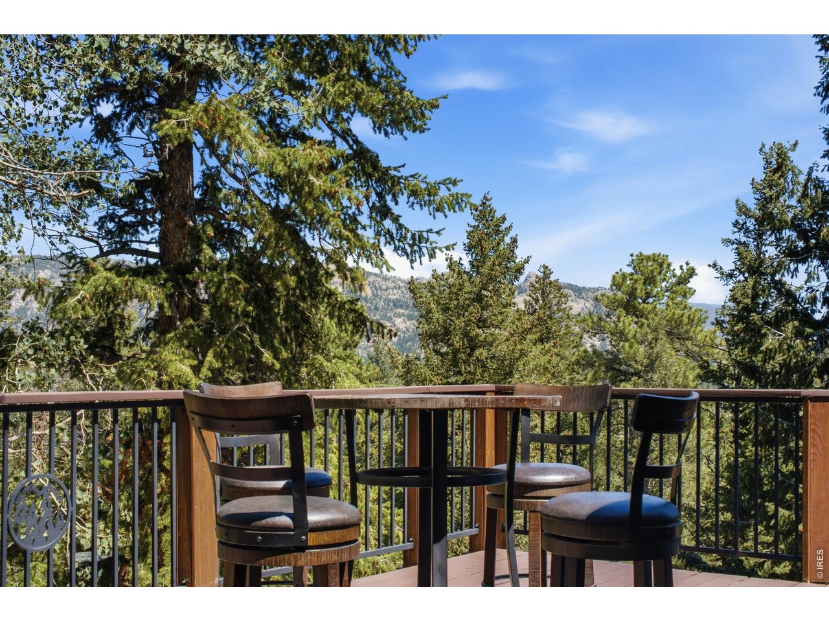
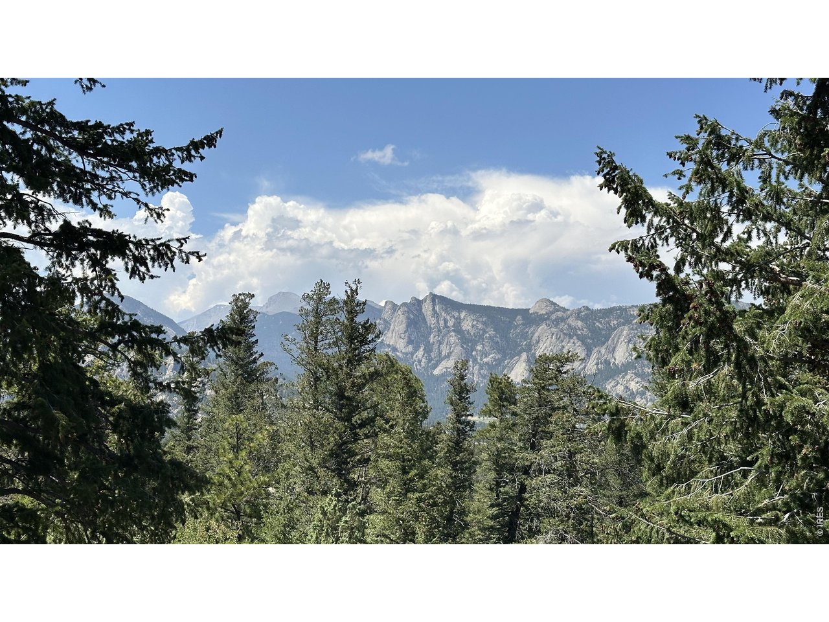
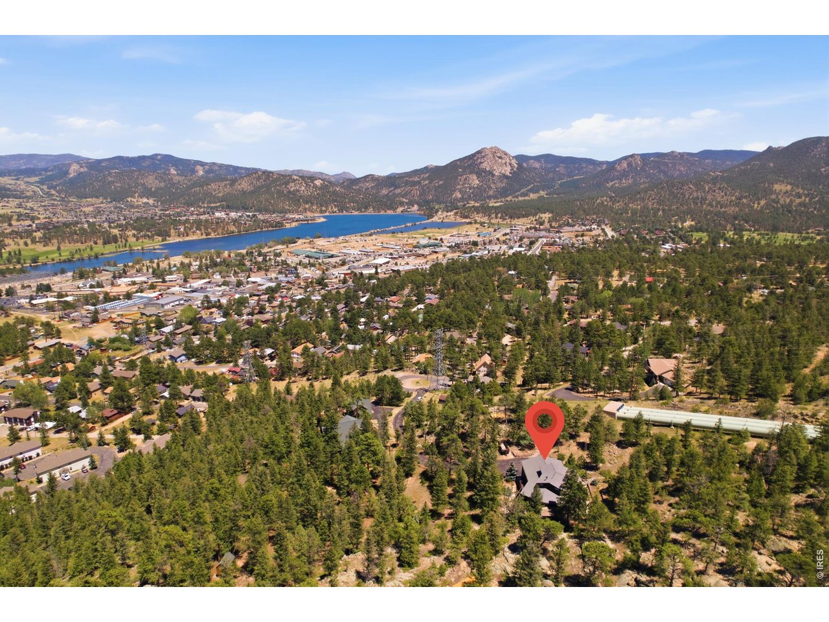
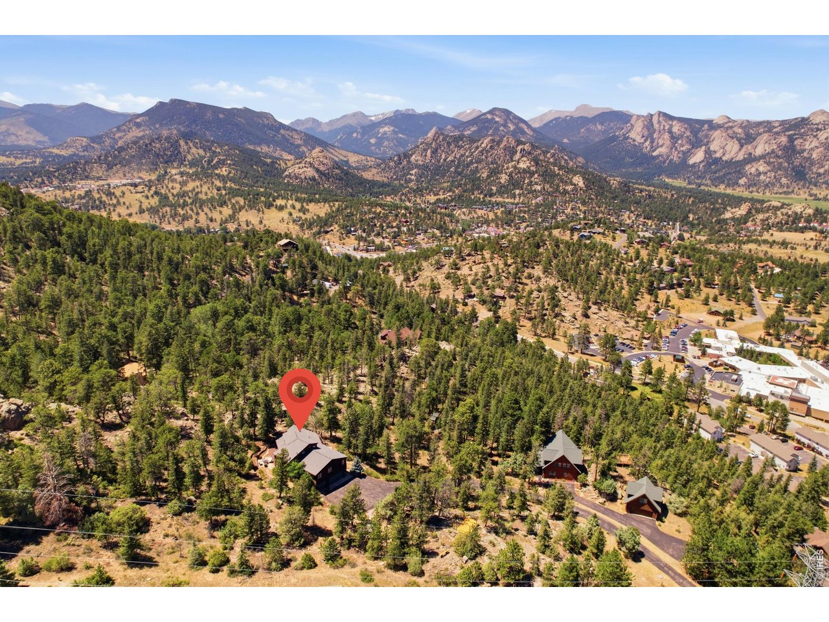
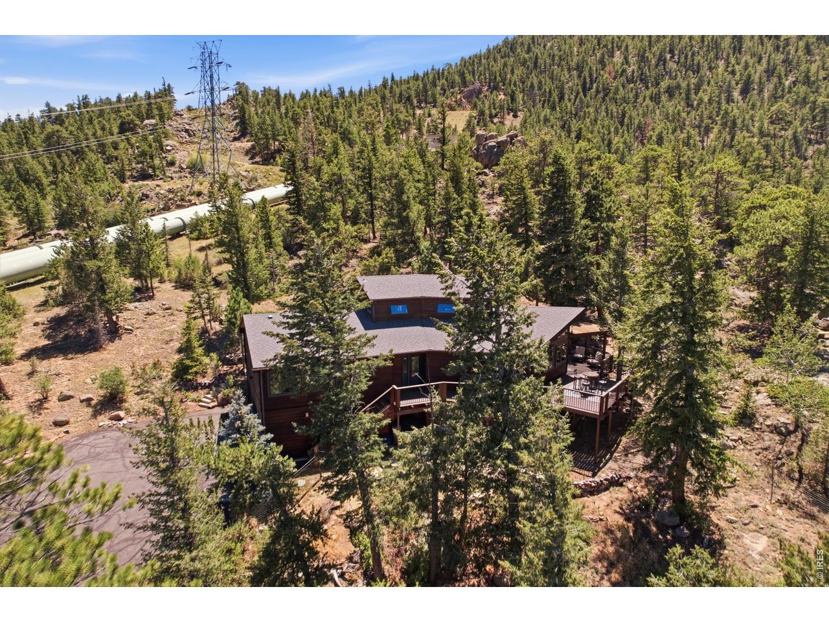
Just minutes from downtown Estes Park, this exceptional mountain retreat presents a rare opportunity to enjoy privacy, acreage, remarkable views, and convenient access to everything that makes the area so special. Positioned at the end of a quiet paved road on 2.3 private acres, the home captures sweeping views of Lake Estes, the valley, the Mummy Range, Rocky Mountain National Park, and the surrounding peaks.
Restaurants, shops, galleries, community events, Lake Estes, hiking trails, wildlife viewing, and year-round outdoor recreation are all within easy reach. Rocky Mountain National Park is close enough for spontaneous morning hikes and scenic drives, yet returning home feels like leaving the activity behind for a private sanctuary in the trees.
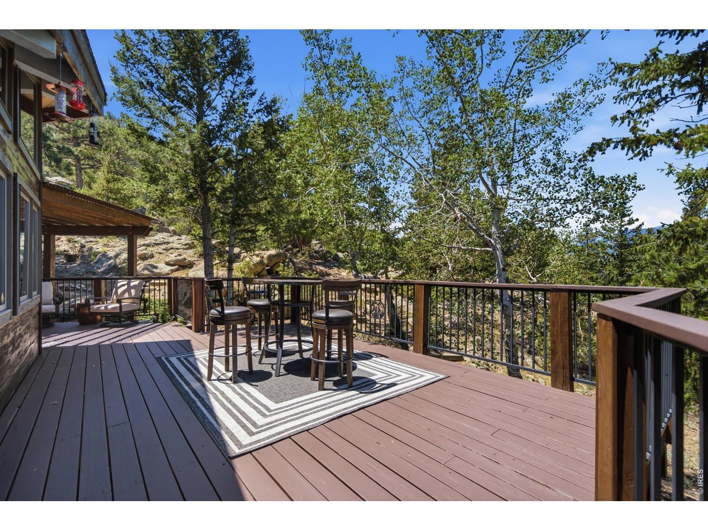
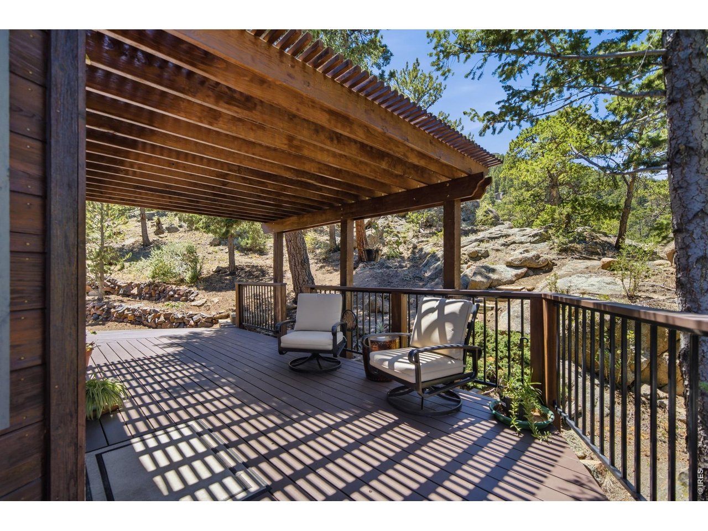
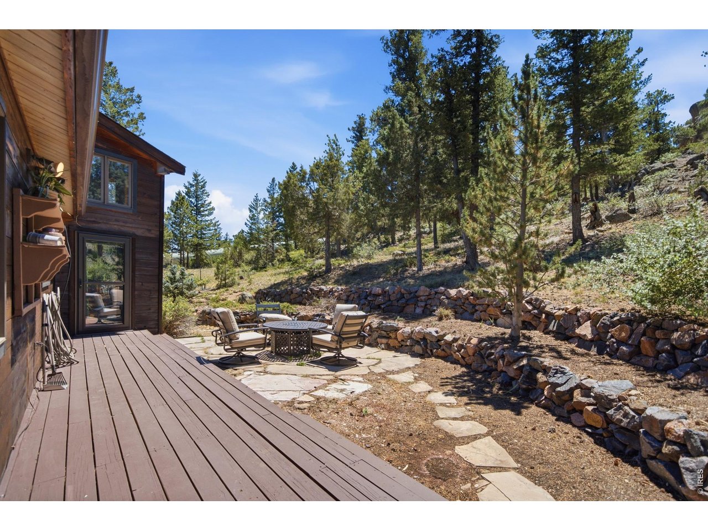
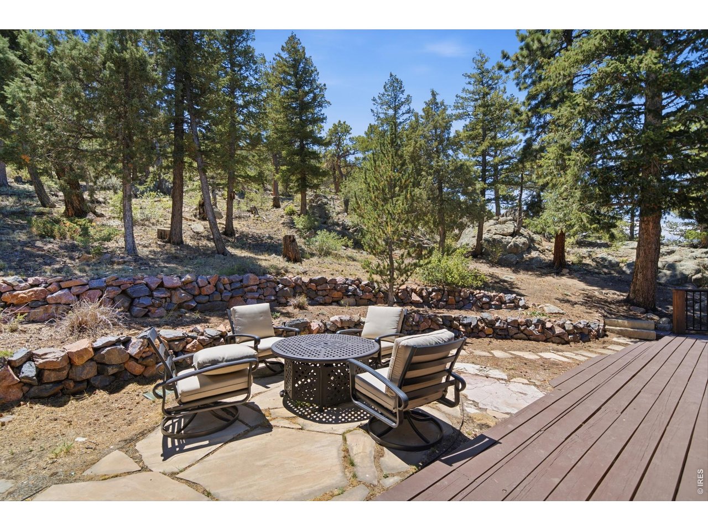
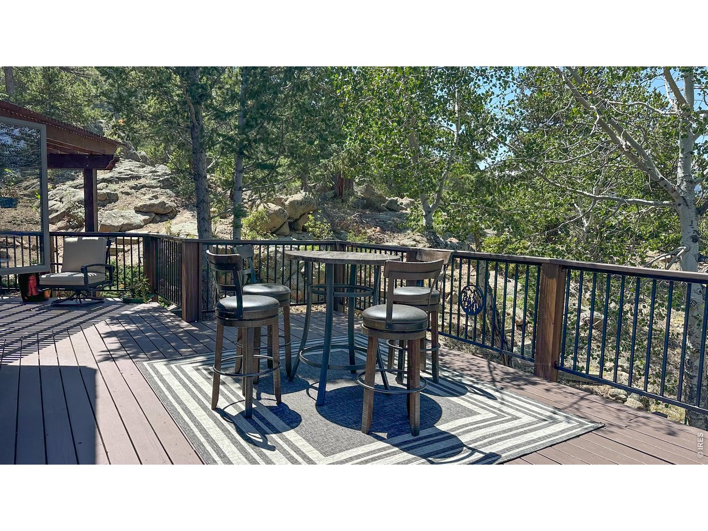
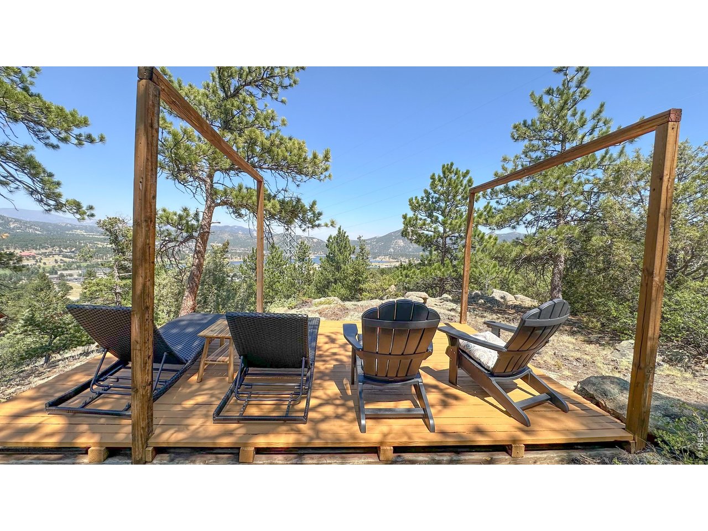
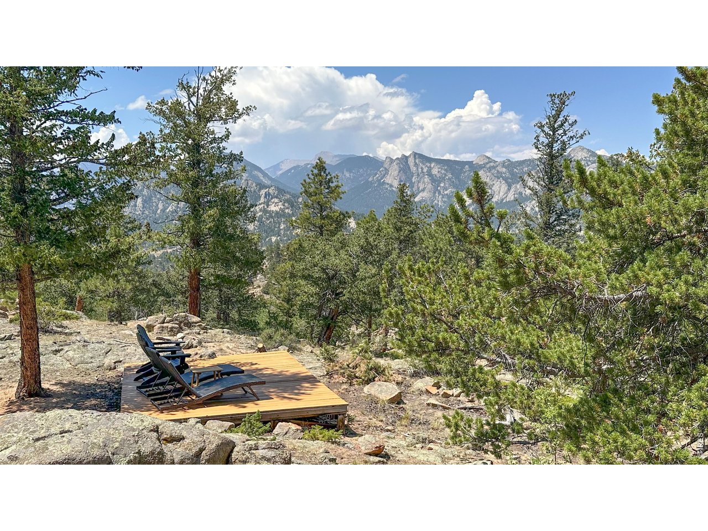
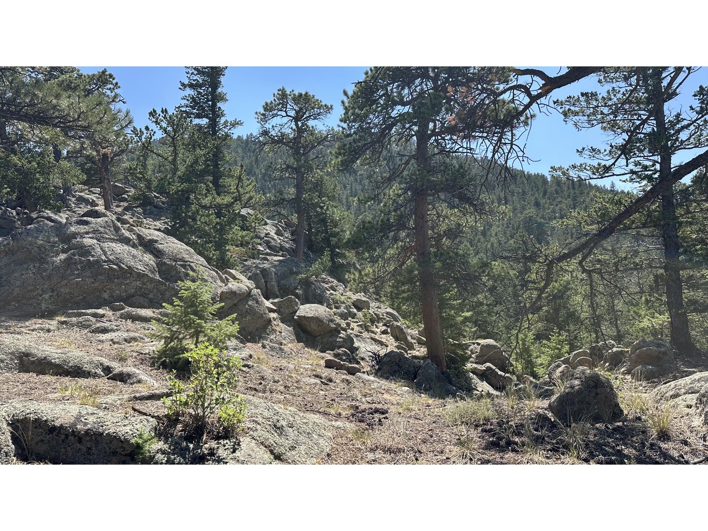
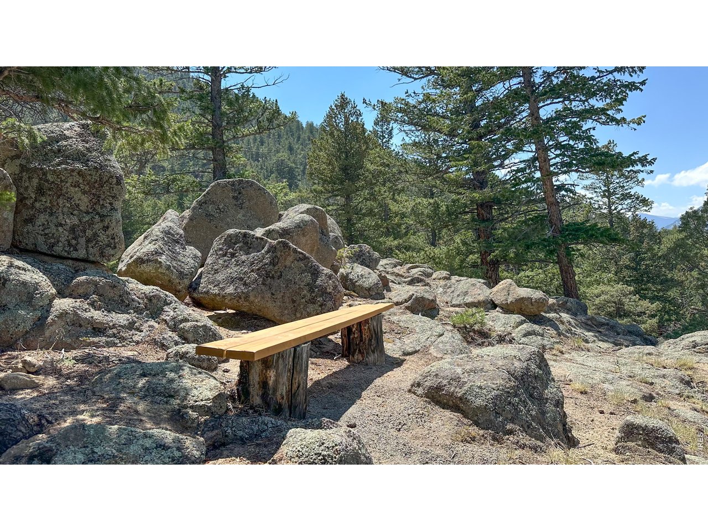
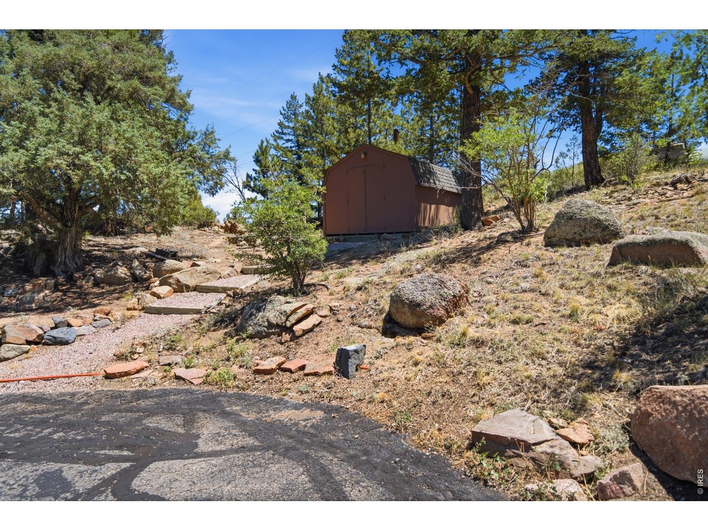
Here, the acreage is not simply a backdrop—it is part of the experience. A spacious wraparound deck extends the main living areas outdoors, while a stone patio just beyond the kitchen creates an intimate setting for dining and conversation beneath the café lights. Quiet pathways wind among mature pines, aspens, native granite outcroppings, and peaceful benches before leading to two secluded observation decks: an eastern sunrise overlook with views across Lake Estes and the valley, and a western sunset retreat for watching the evening sky settle over the mountain ridges.
Deer and elk regularly move through the acreage, while bird and hummingbird feeders attract a colorful variety of winged visitors. Chipmunks, squirrels, and other native wildlife add to the daily activity around the decks, patios, and trees, making the property feel alive with the sights and sounds of the mountains.
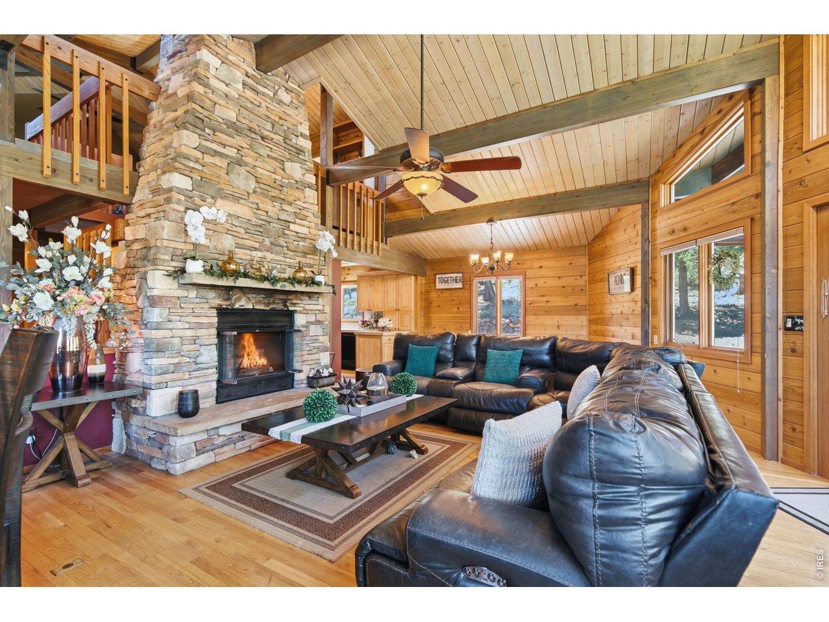
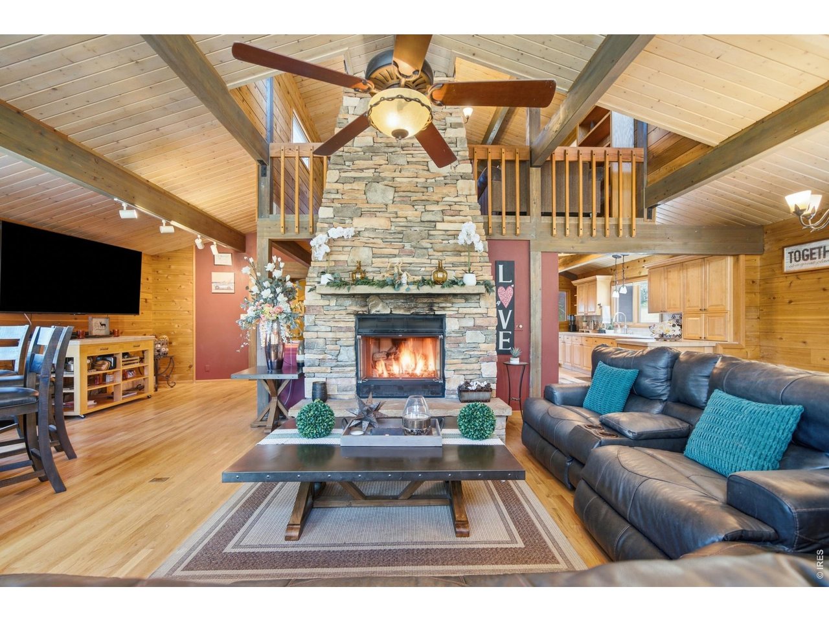
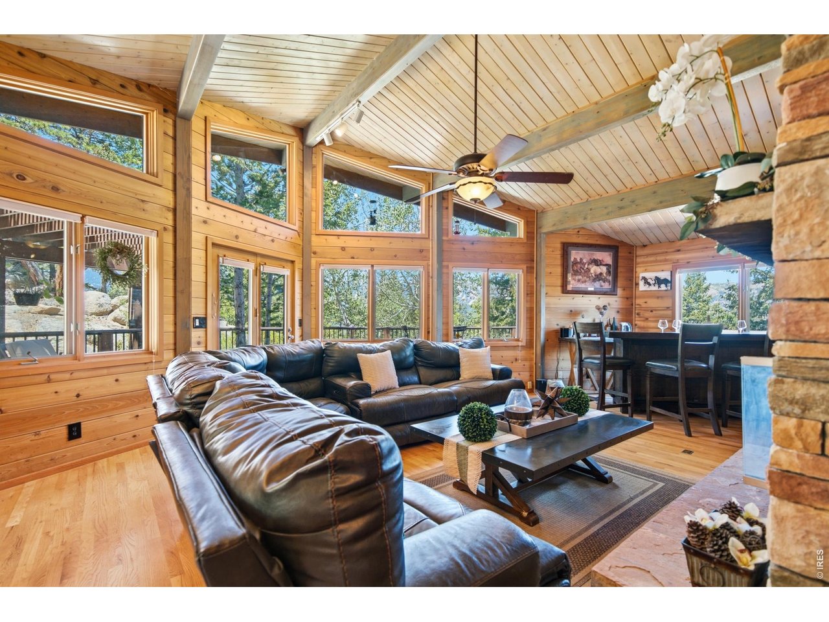
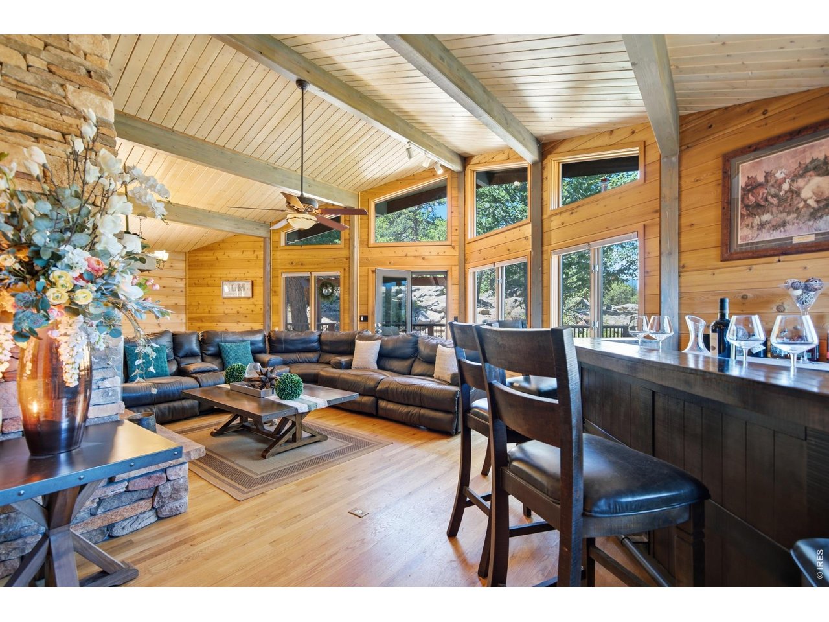
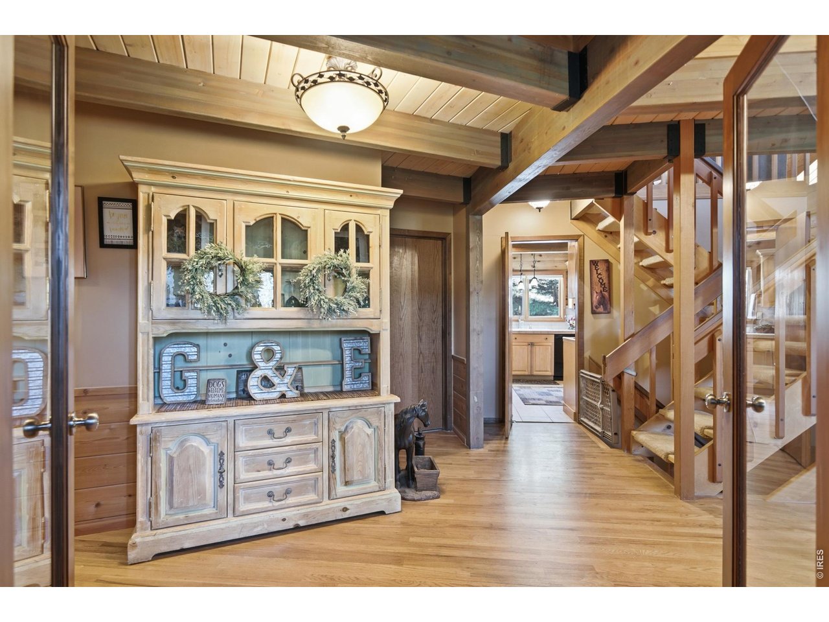
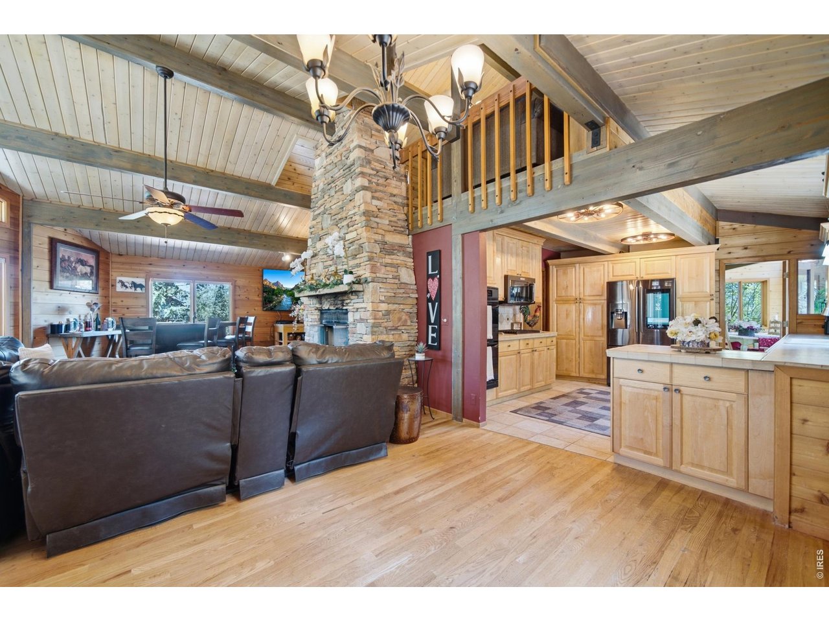
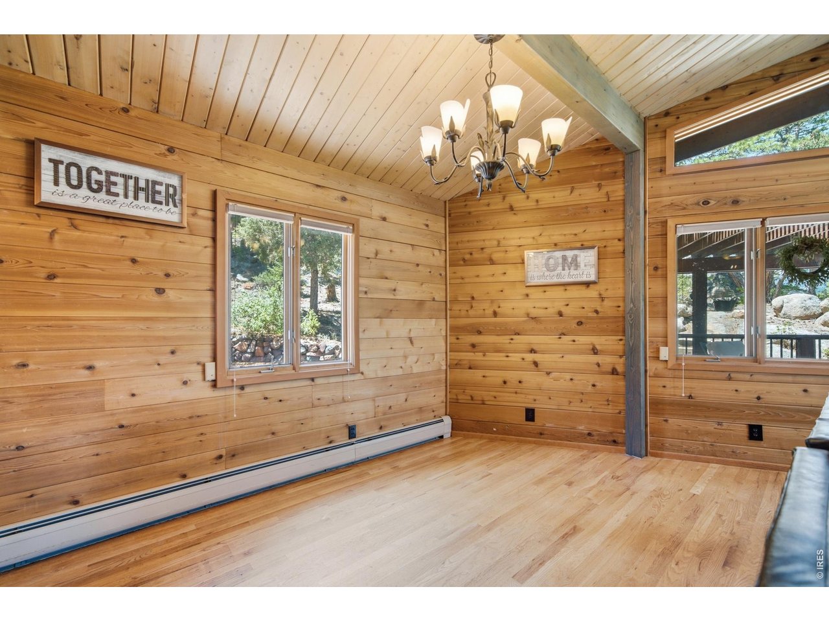
Inside, the striking two-story stacked-stone fireplace is the architectural centerpiece of the main level, rising through the soaring living space and continuing alongside the upper loft. Prow-front windows, exposed beams, vaulted ceilings, and natural wood surround it, creating the warmth and character of a true Rocky Mountain retreat. The fireplace visually connects the home’s gathering spaces and provides an impressive focal point from both the main living area and the loft above.
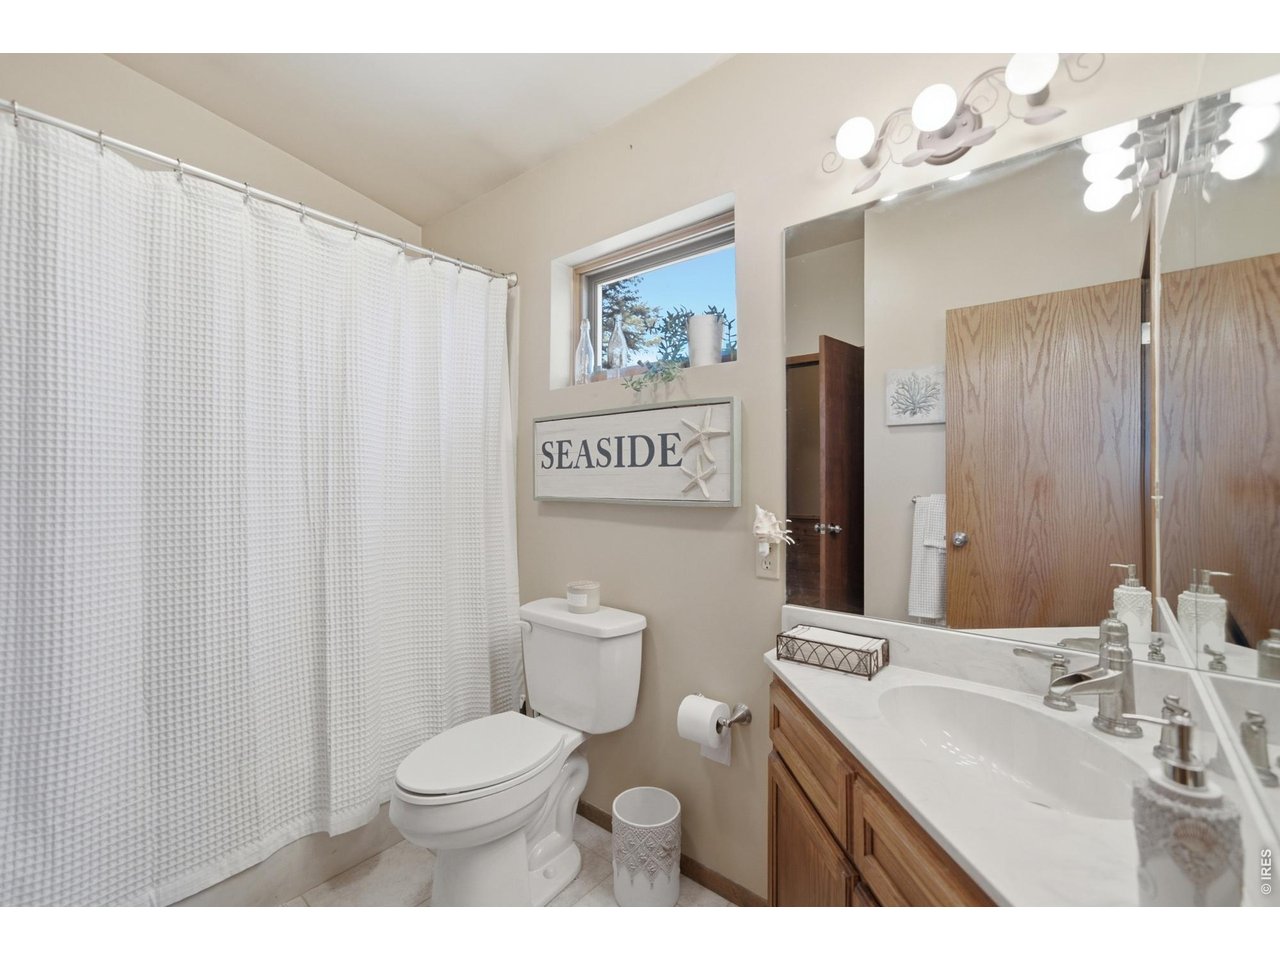
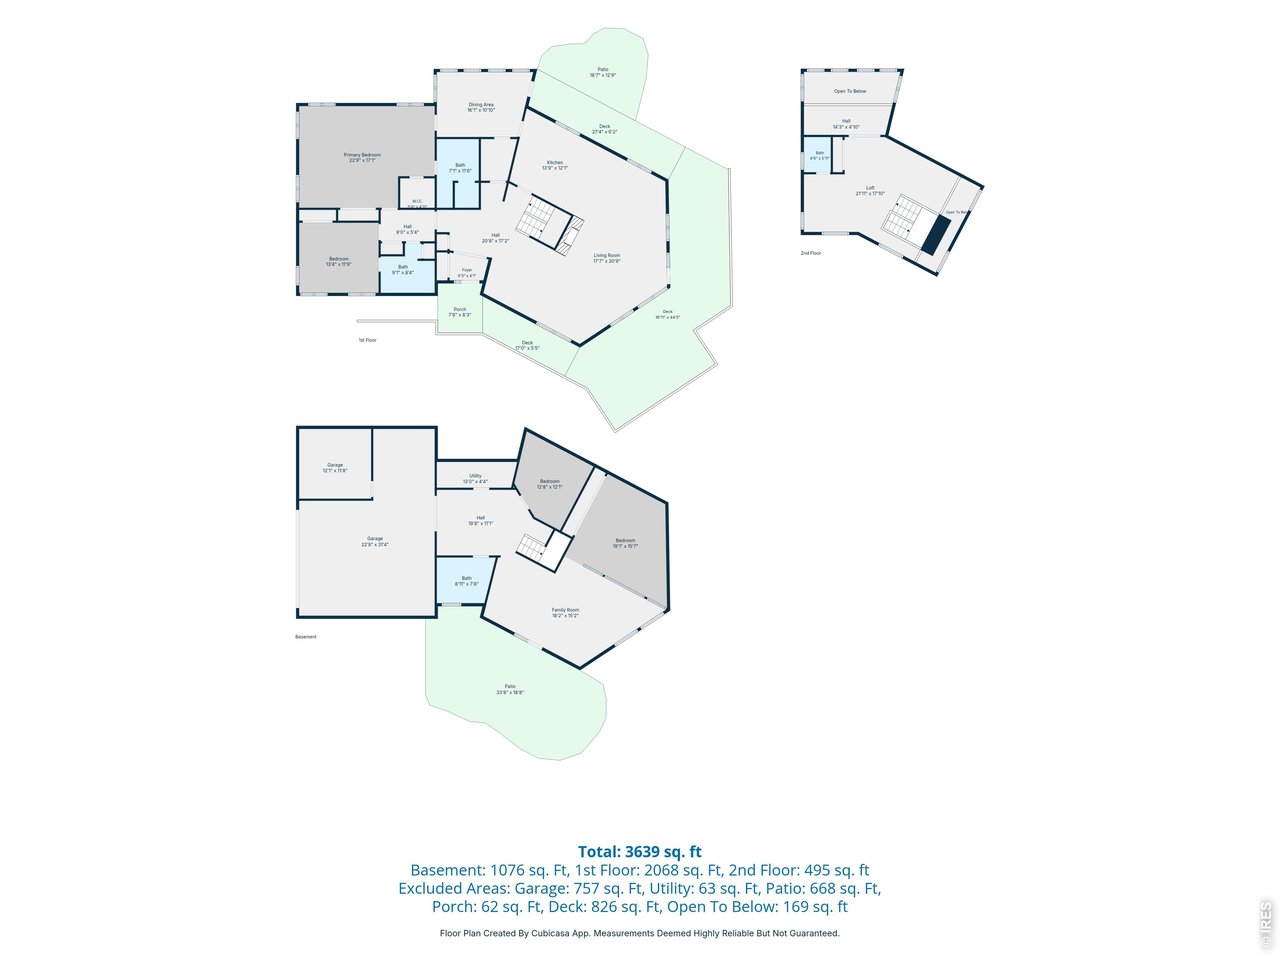
The main level is thoughtfully arranged for comfortable one-level living, with the primary suite, a second bedroom and bathroom, kitchen, living room, sunroom, laundry, and outdoor decks all located on the same floor.
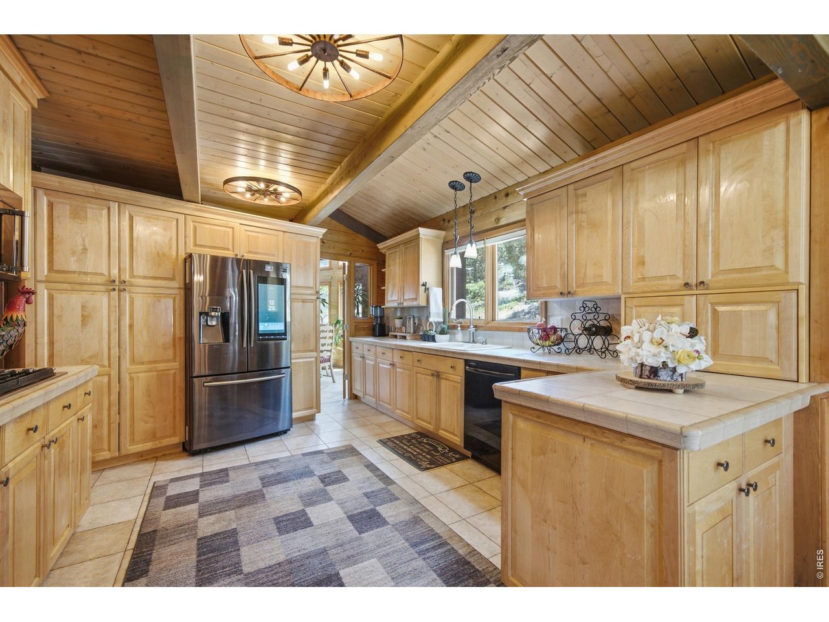
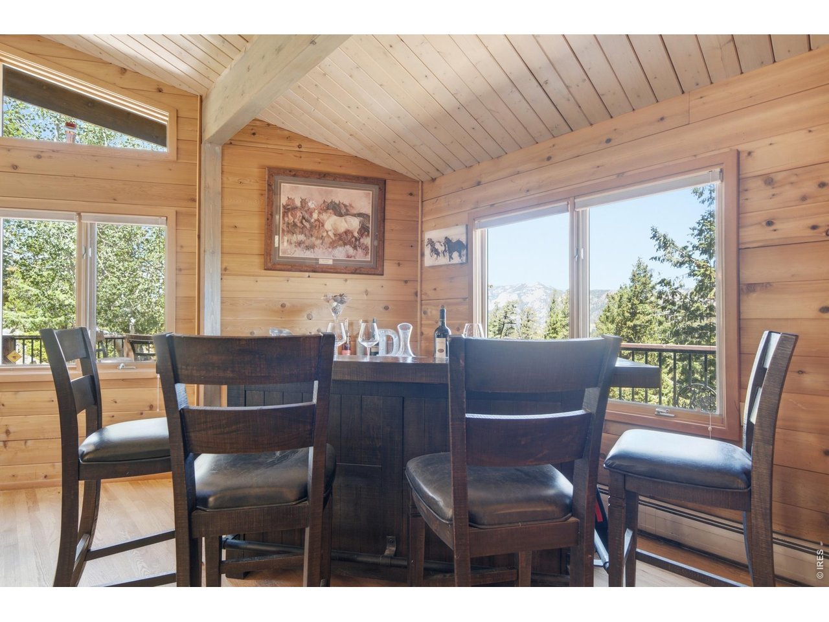
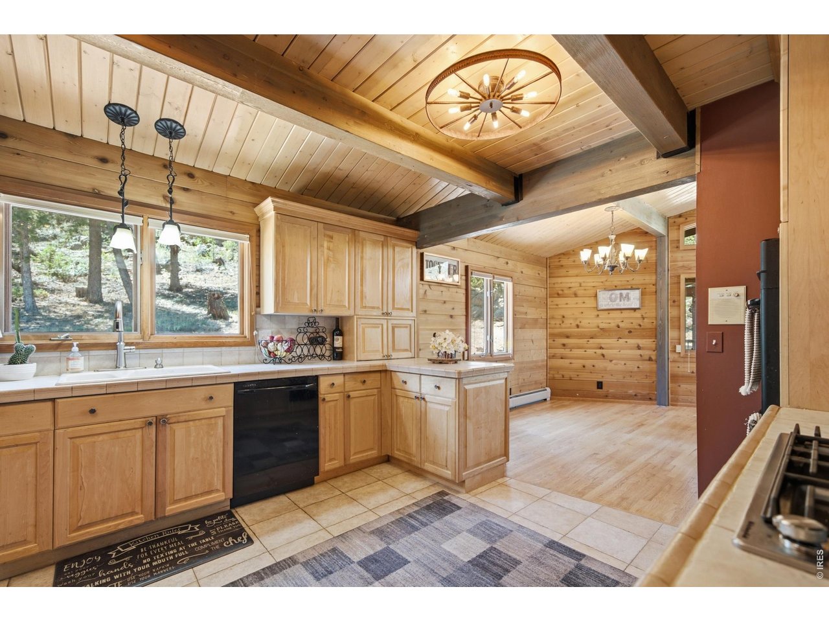
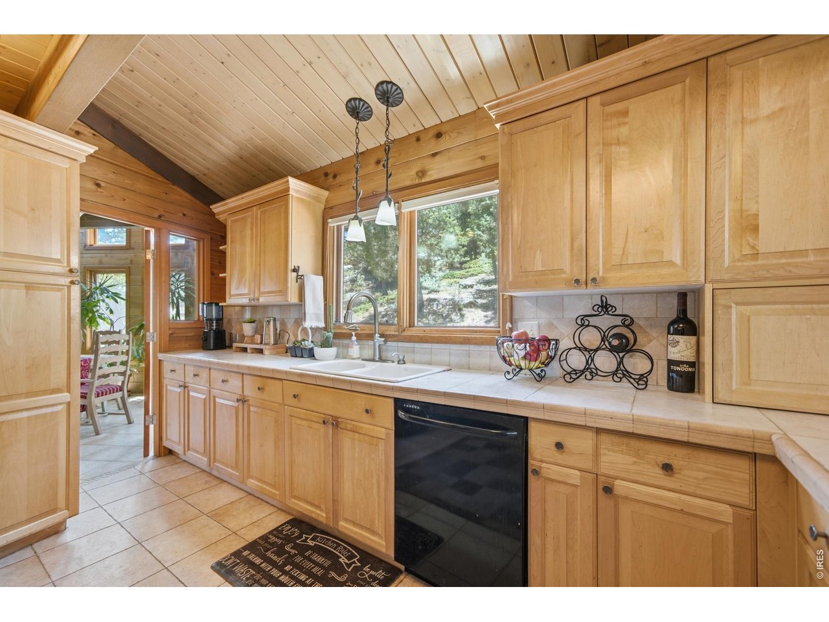
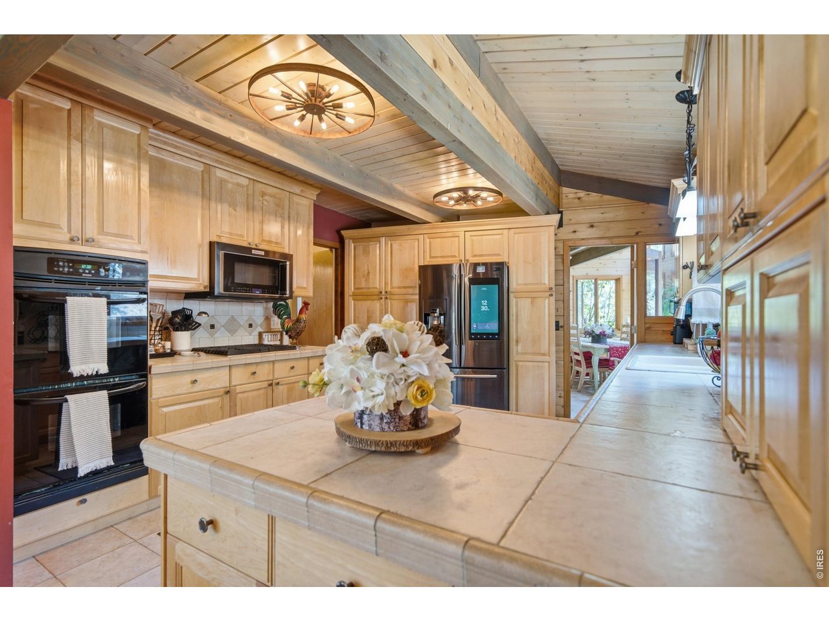
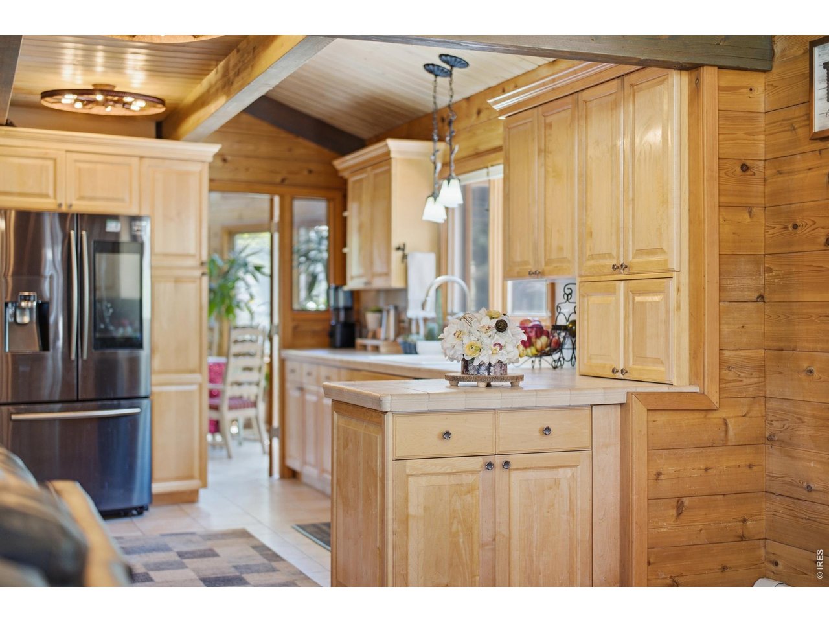
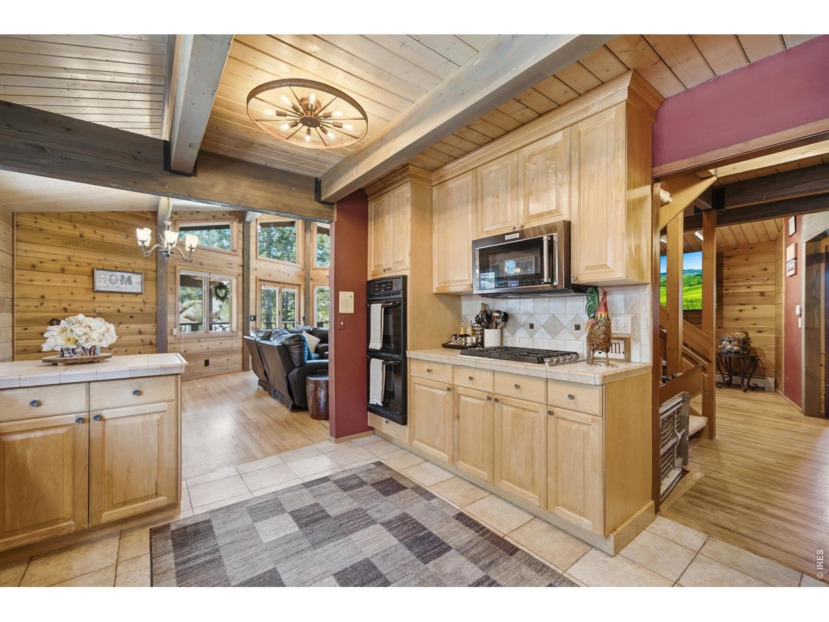
At the heart of the home, the spacious kitchen offers abundant cabinetry, a center island, double wall ovens, a gas cooktop, and generous workspace for preparing everything from a quiet breakfast to a holiday meal. Its central location keeps it connected to the living room, dining and bar areas, fireplace, and outdoor gathering spaces, making entertaining feel natural and easy.
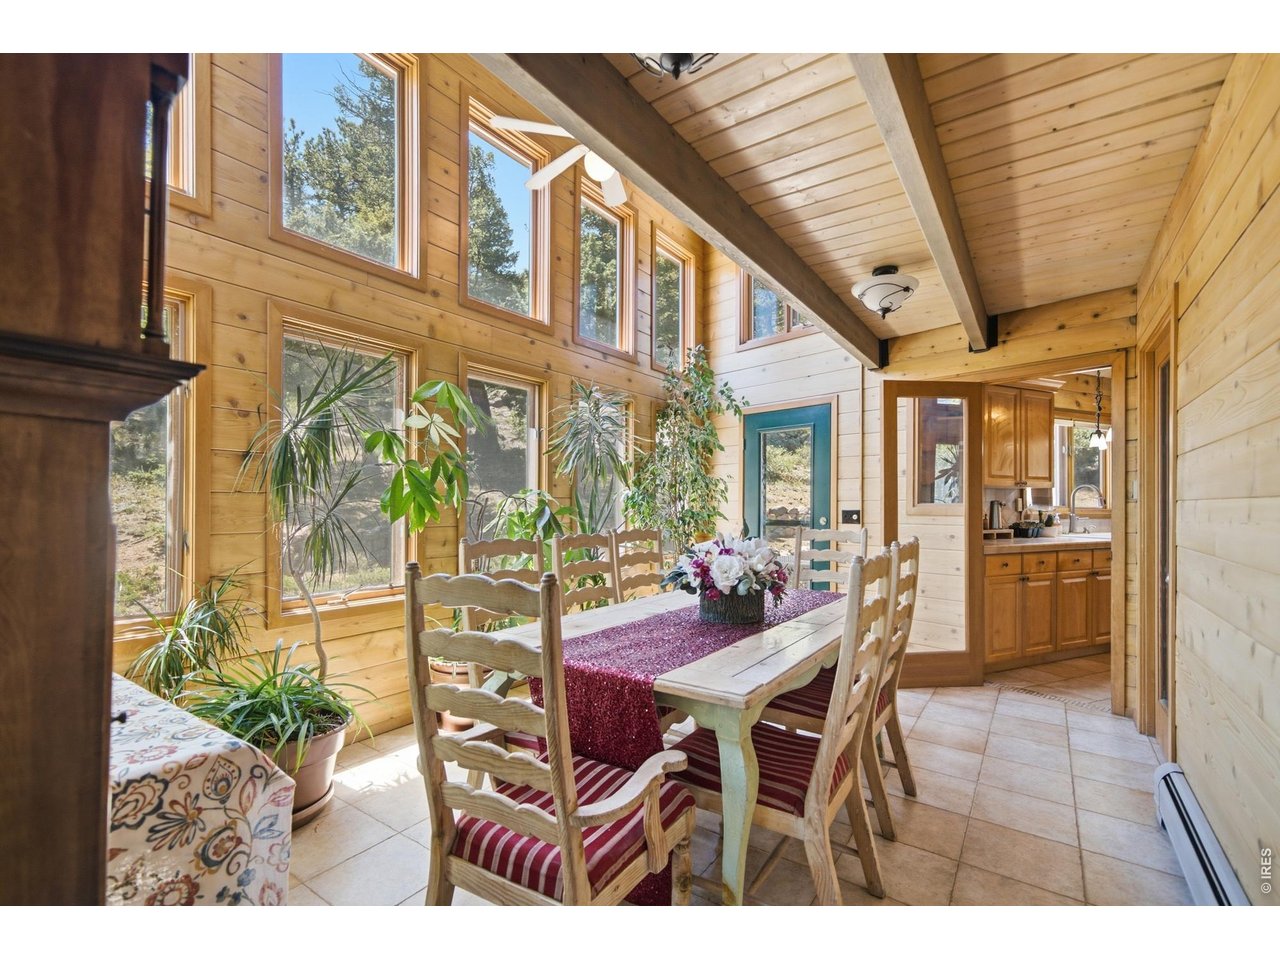
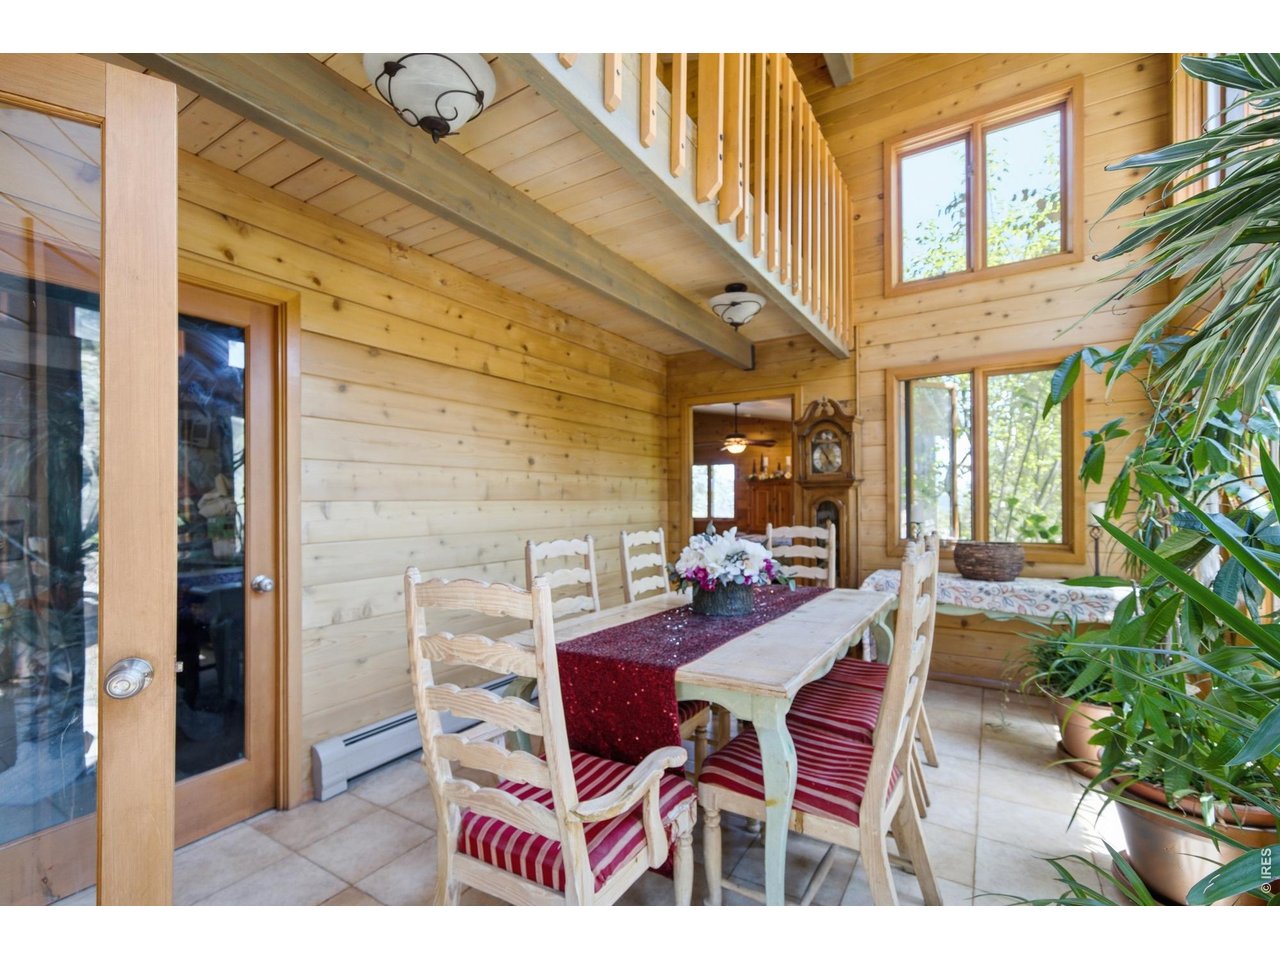
Just beyond the kitchen, the light-filled two-story sunroom offers a dining experience unlike any other, with soaring windows, exposed beams, and forest views on multiple sides. A direct door opens to the stone patio and wooded hillside, allowing meals and gatherings to flow effortlessly outdoors.
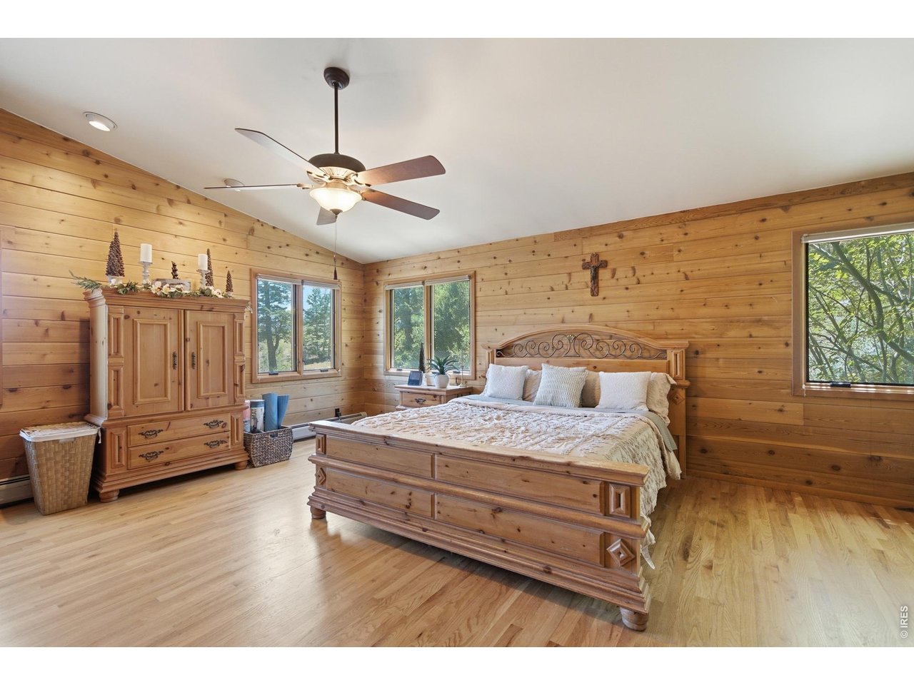
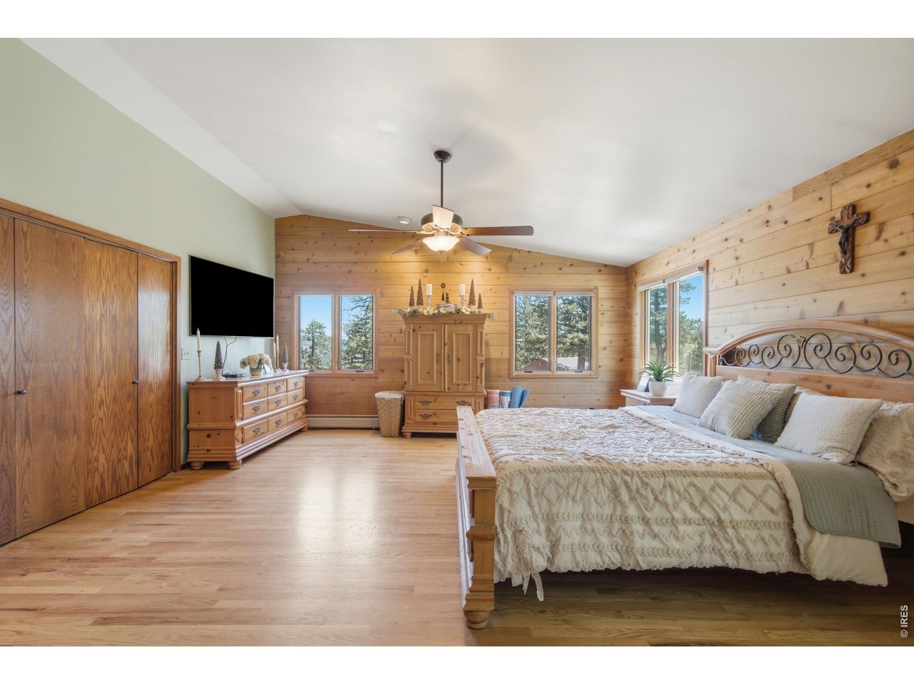
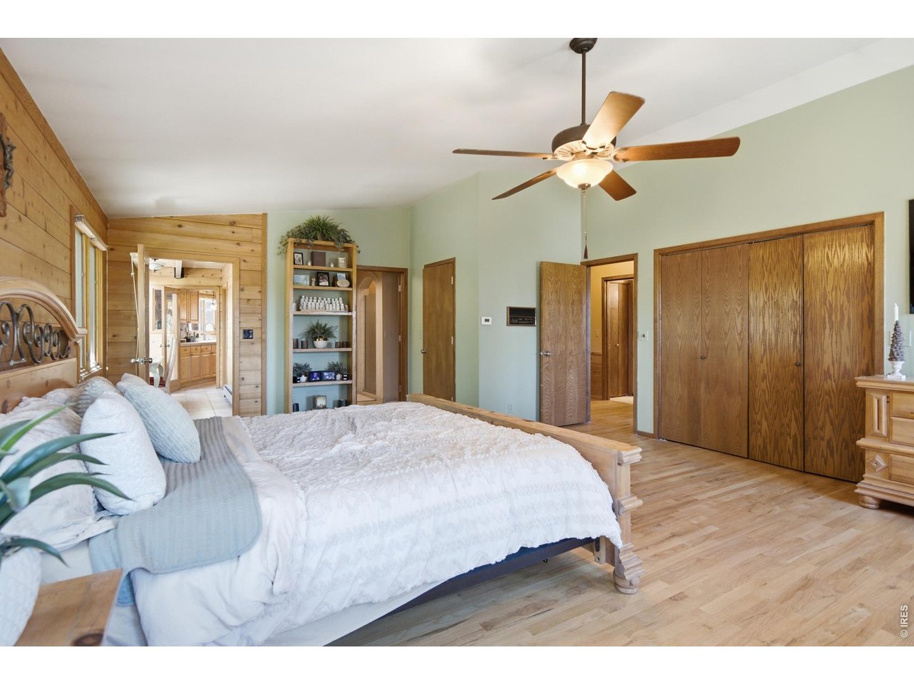
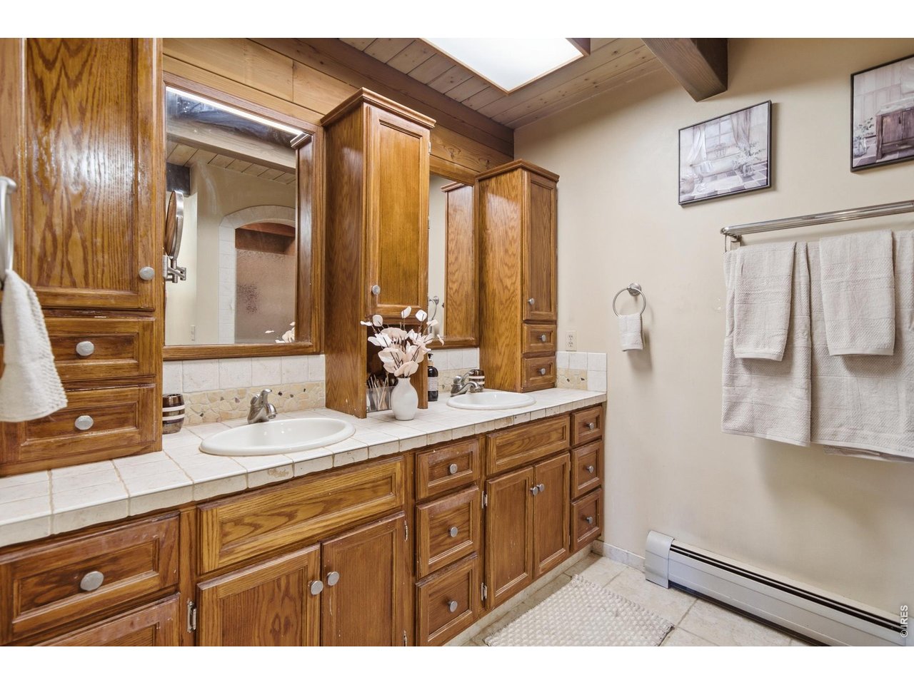
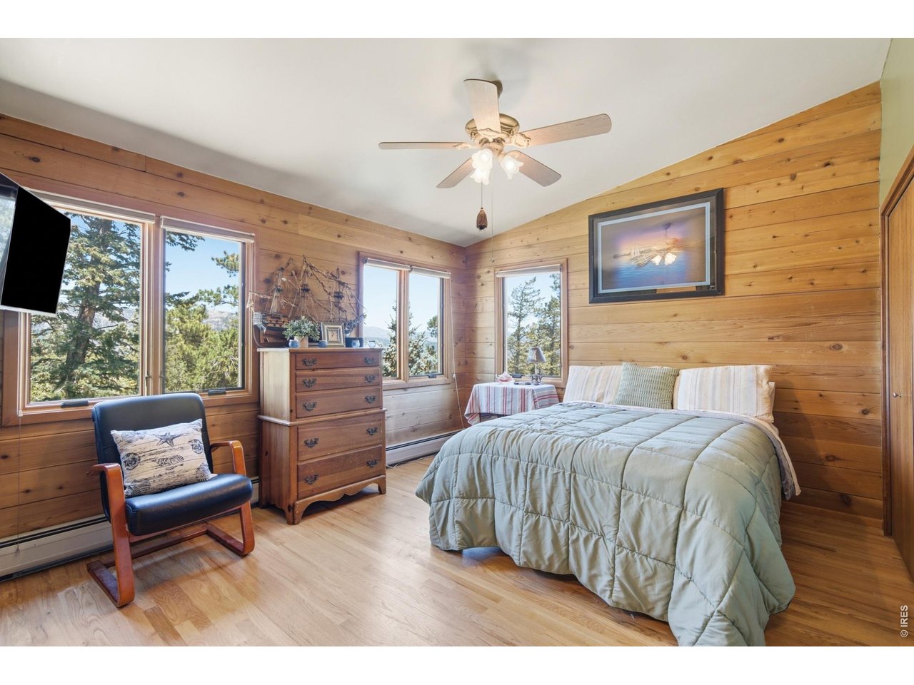
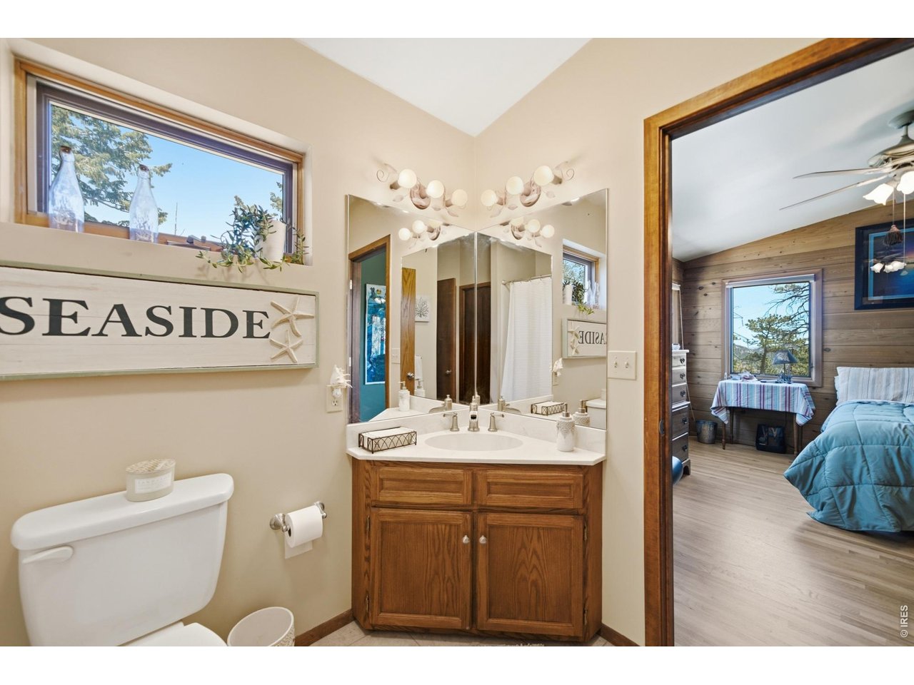
The spacious main-level primary suite is a peaceful retreat wrapped in warm natural wood, with hardwood floors, generous closet space, a private adjoining bathroom, and windows on multiple sides framing views of Lake Estes, the surrounding mountains, and the wooded acreage.
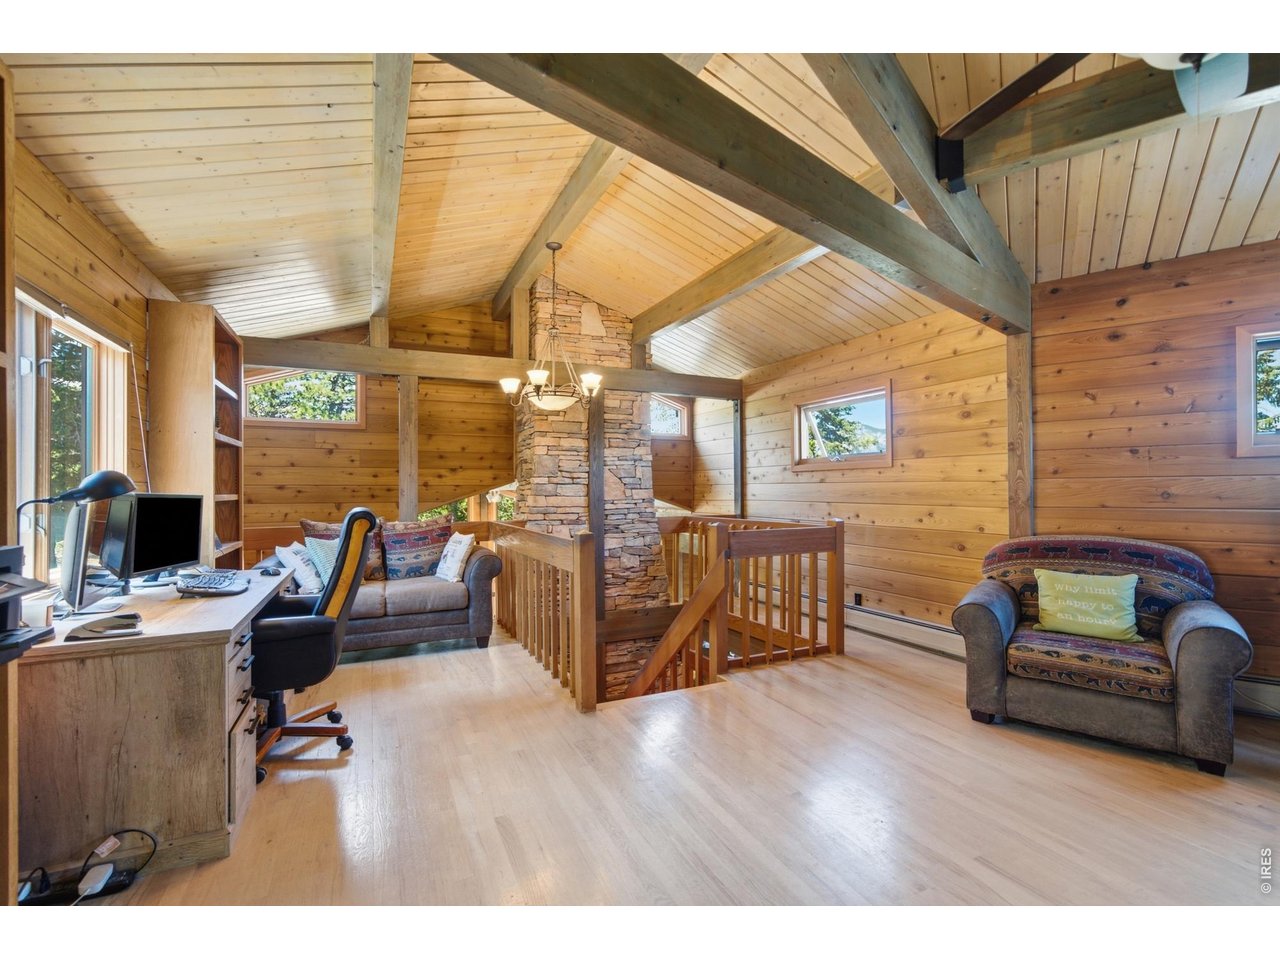
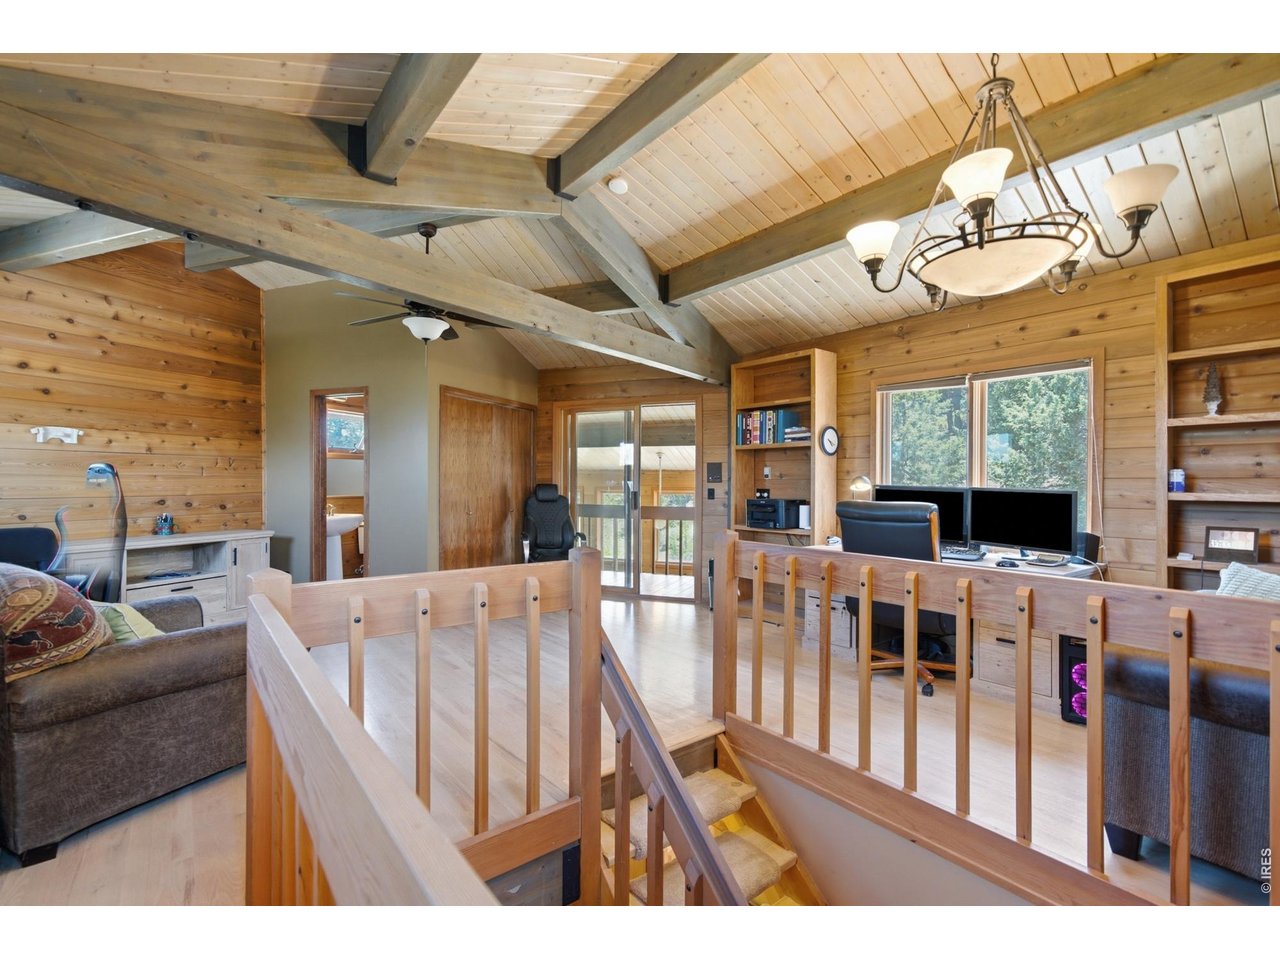
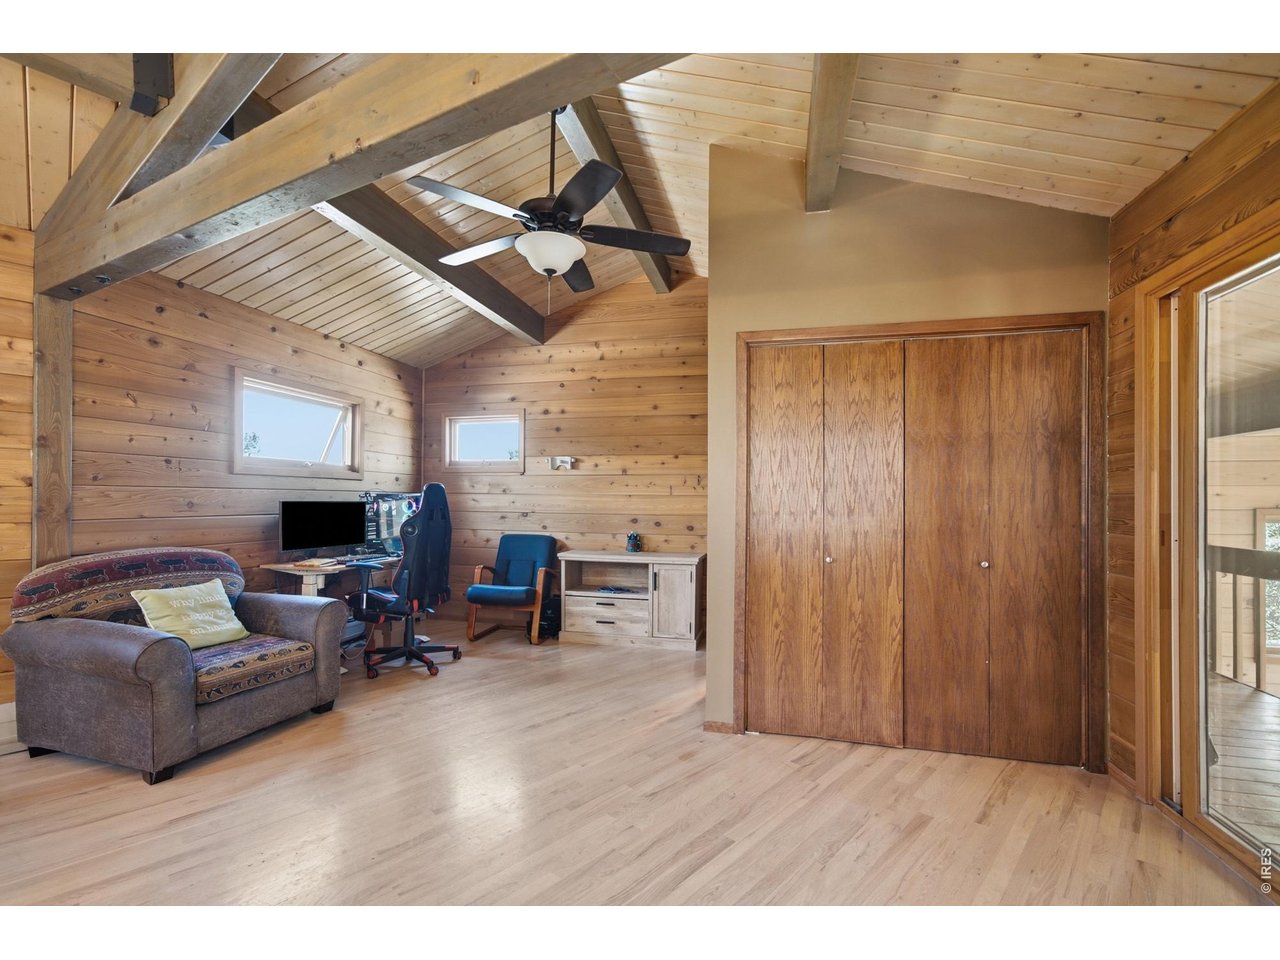
Above the main living area, an expansive loft offers far more than a bonus space. Mountain views fill the windows in several directions, while the open overlook captures the soaring prow-front windows, exposed beams, and two-story stone fireplace below. With room for a substantial home office and multiple seating areas, the loft can serve as a private workspace, media lounge, library, creative studio, hobby room, or additional sleeping space.
A private half bath adds convenience, while the adjoining Mountain View Reading Retreat offers an intimate, light-filled perch for reading, morning coffee, quiet conversation, or simply watching the seasons change through the trees. Sliding glass doors provide separation from the larger loft, allowing this charming nook to feel like a private destination of its own.
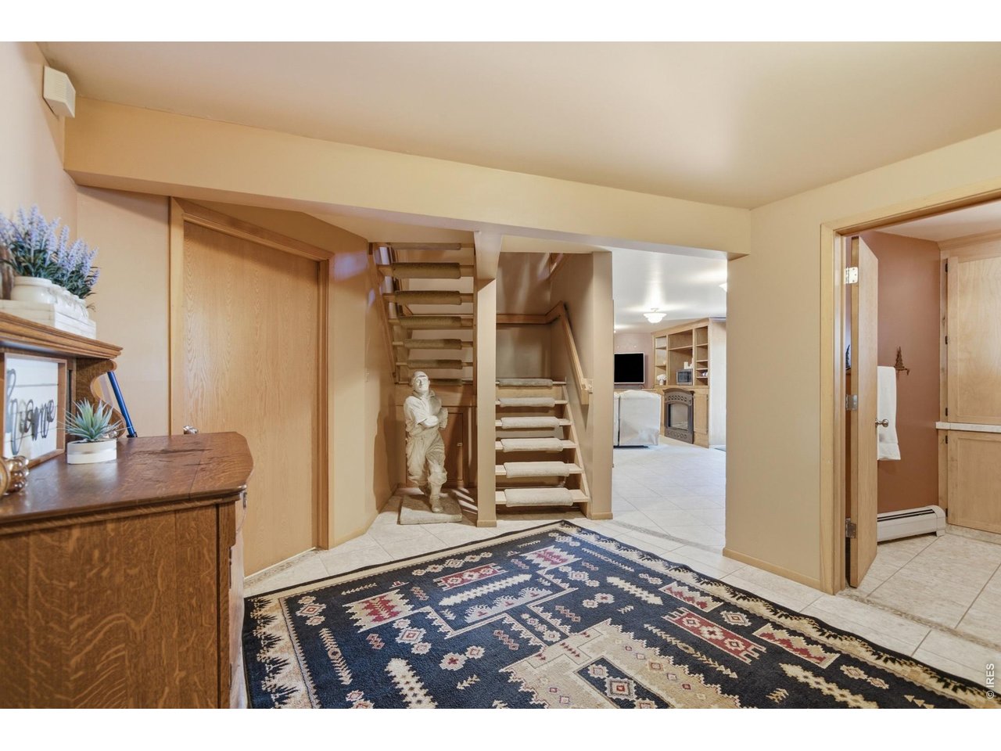
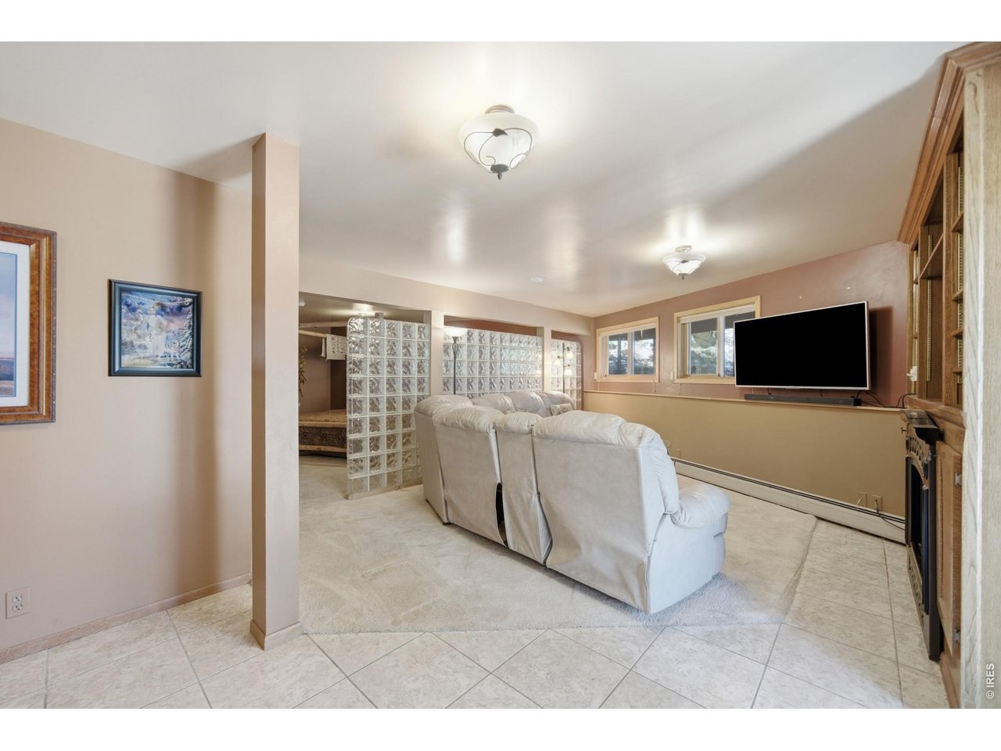
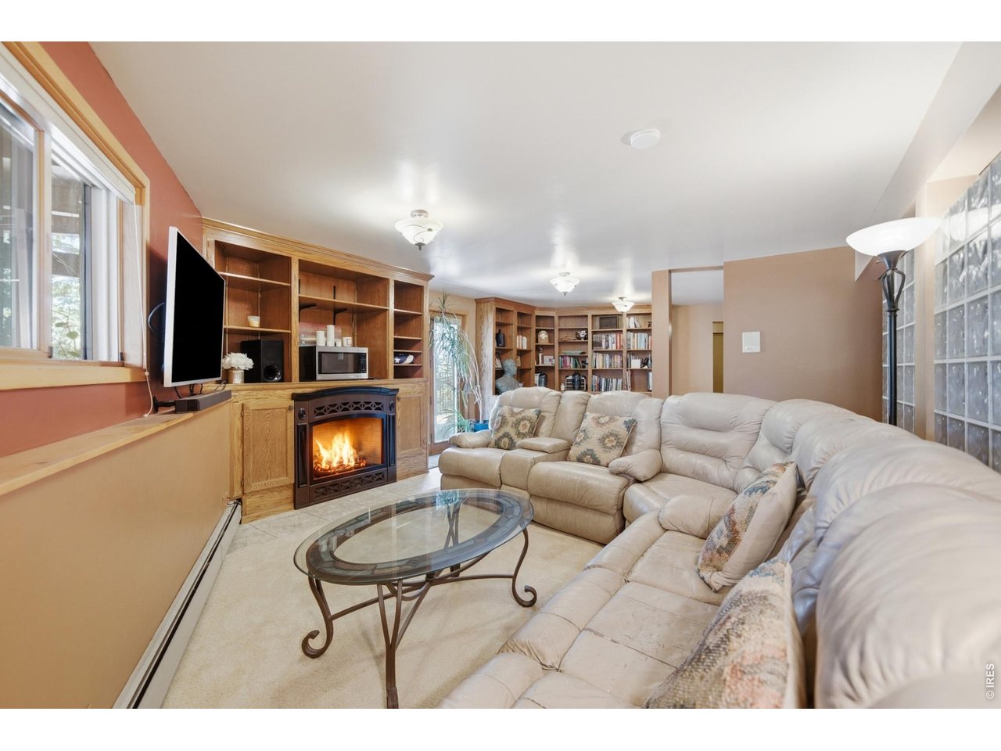
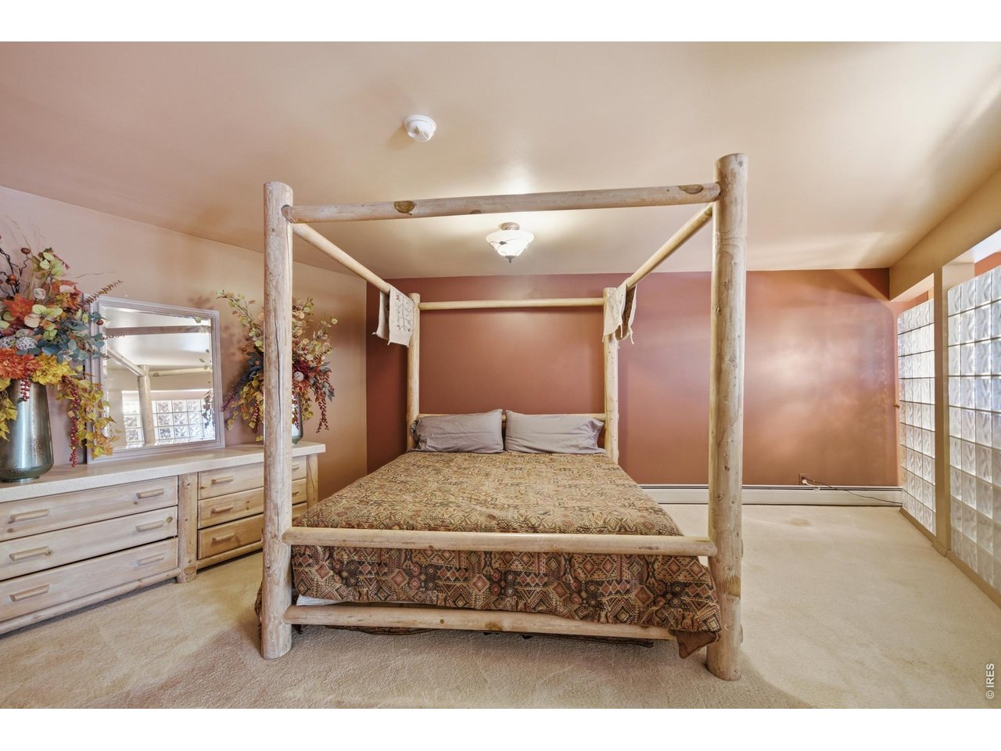
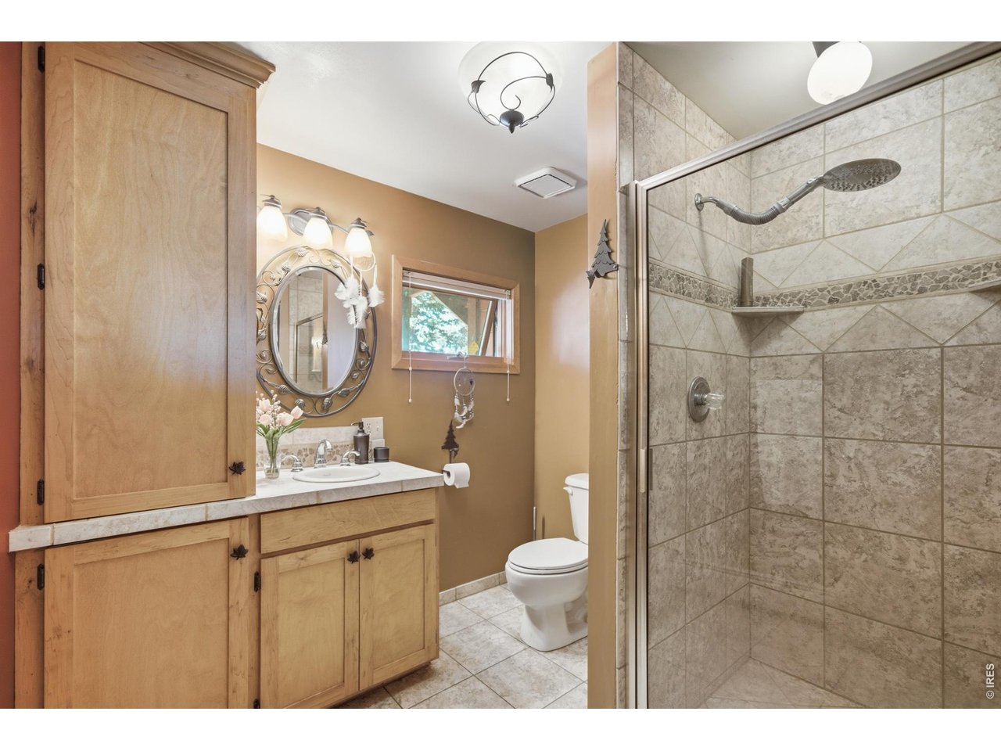
The walk-out lower level feels like a private guest retreat. A spacious living room features a second fireplace framed by extensive built-in cabinetry, while a generously sized sleeping area is defined by a distinctive curved glass-block wall that allows light to flow between the spaces. A full bathroom with a tiled shower, abundant storage, and generous room for guest comforts make the level especially well-suited for visiting family and extended stays.
A separate exterior entrance opens directly to the lower guest patio, where mountain views, outdoor dining space, and a barbecue area beneath the deck create a private indoor-outdoor experience. Guests can enjoy coffee among the trees, gather beside their own fireplace, prepare dinner outdoors, and settle into spaces entirely on their own while remaining connected to the main home. A dedicated storage room and separate mechanical room add valuable functionality.
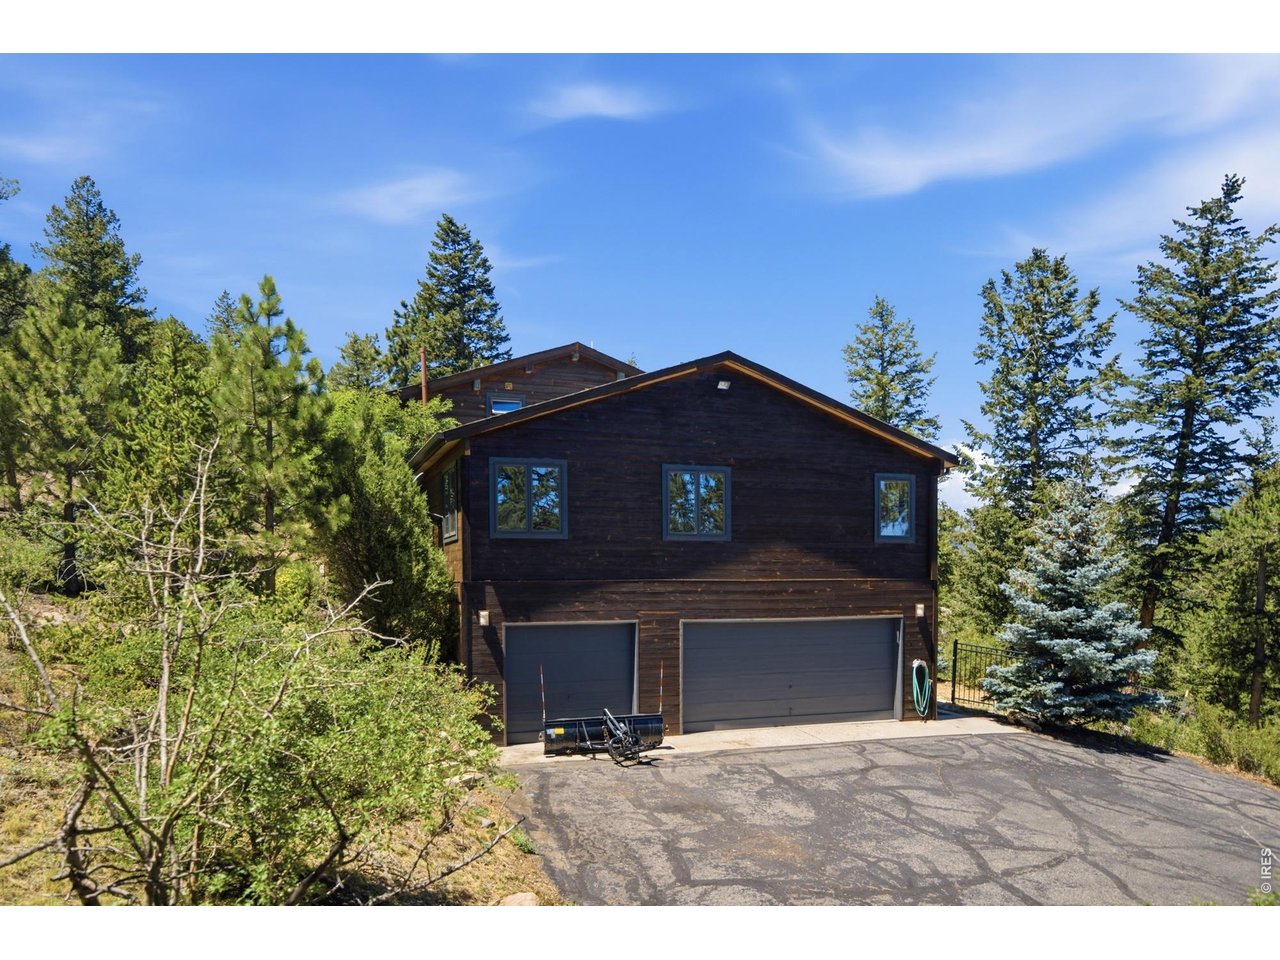
A three-car garage with workshop space provides practical room for vehicles, mountain gear, tools, and recreational equipment.
Private, spacious, move-in ready, and remarkably close to town; this is more than a home with beautiful views. It is a place designed for morning coffee among the aspens, big meals around the table, visiting family, quiet walks through the trees, wildlife sightings, early adventures, and unforgettable sunsets.
For those seeking even more room to spread out, an adjacent 0.87-acre building site is also available for purchase separately.
Some properties offer a beautiful home. Others offer an extraordinary setting. This rare Estes Park retreat offers both—and it must be experienced in person to be fully appreciated.
3
beds
4
baths
3,751 Sq.Ft. LIVING AREA
2.31 Acres lot