Red barn beside open fields and mature trees, with mountains on the horizon.
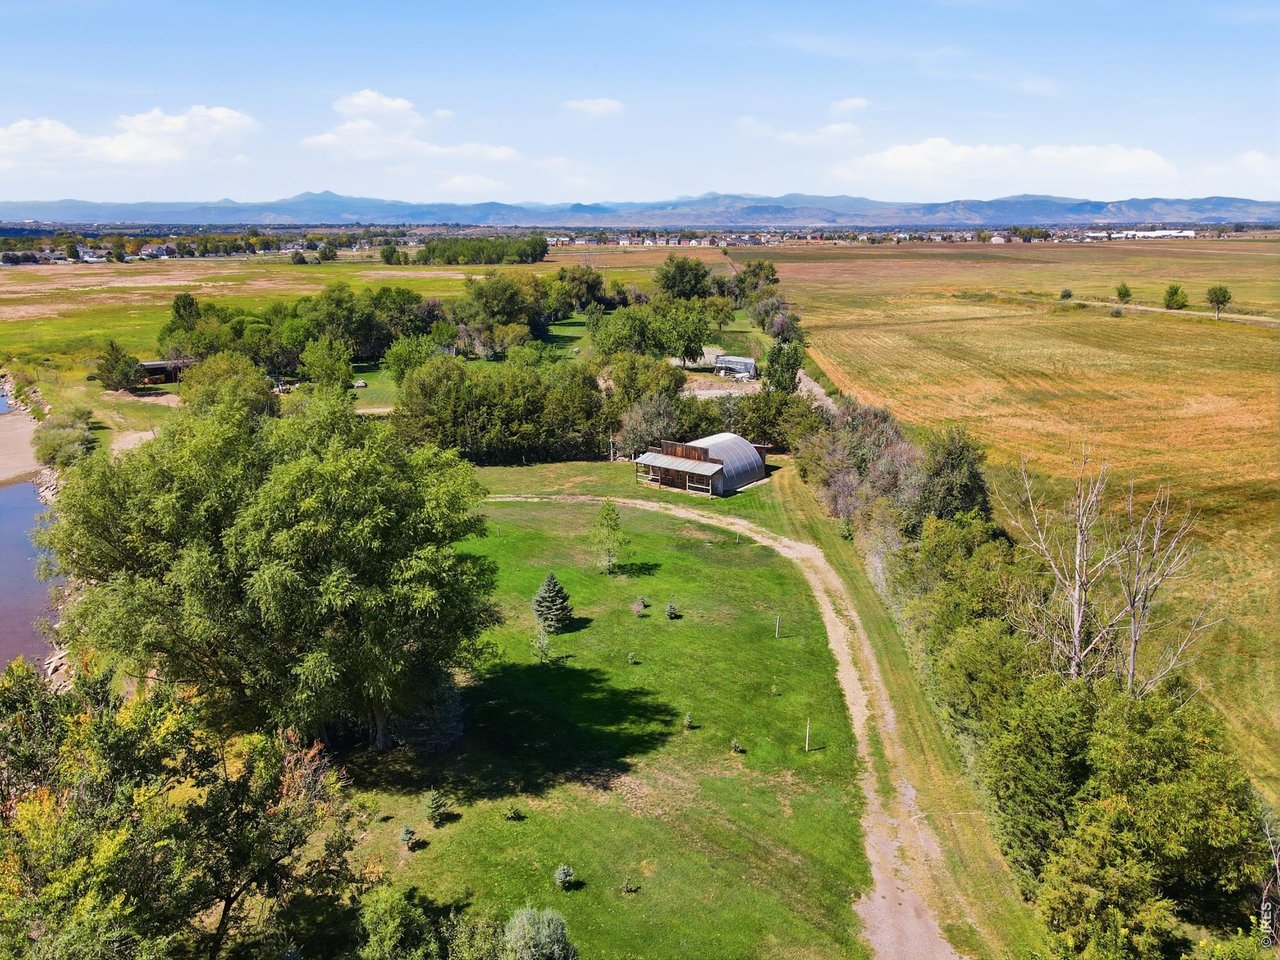
Aerial view of a rural property with tree-shaded lawn, outbuildings, open fields, and distant mountains.
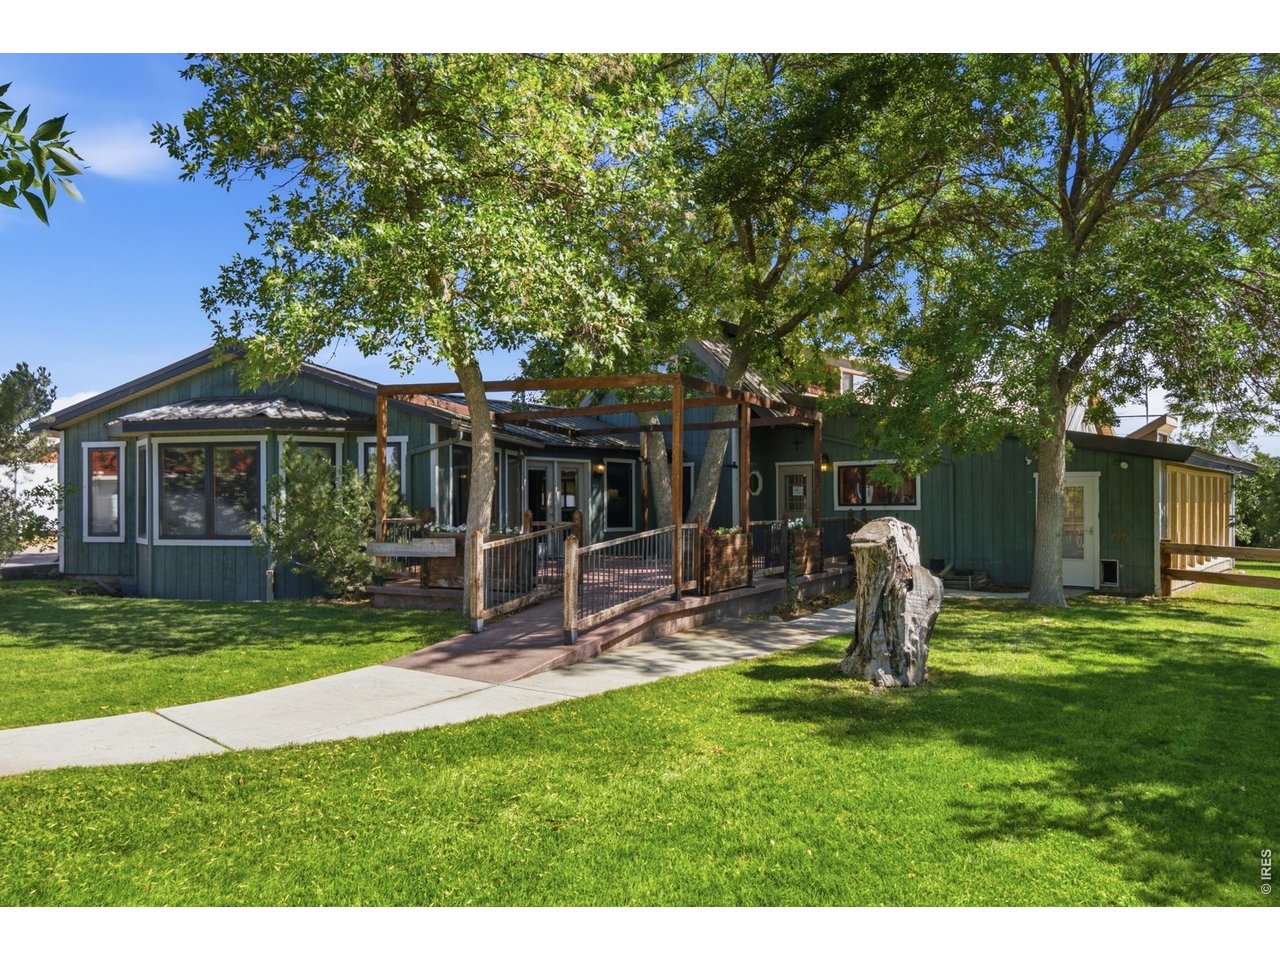
Green single-story home with a covered porch and wooden ramp beneath mature trees.
Aerial view of a tree-lined property with several buildings, outlined between open fields and a creek.
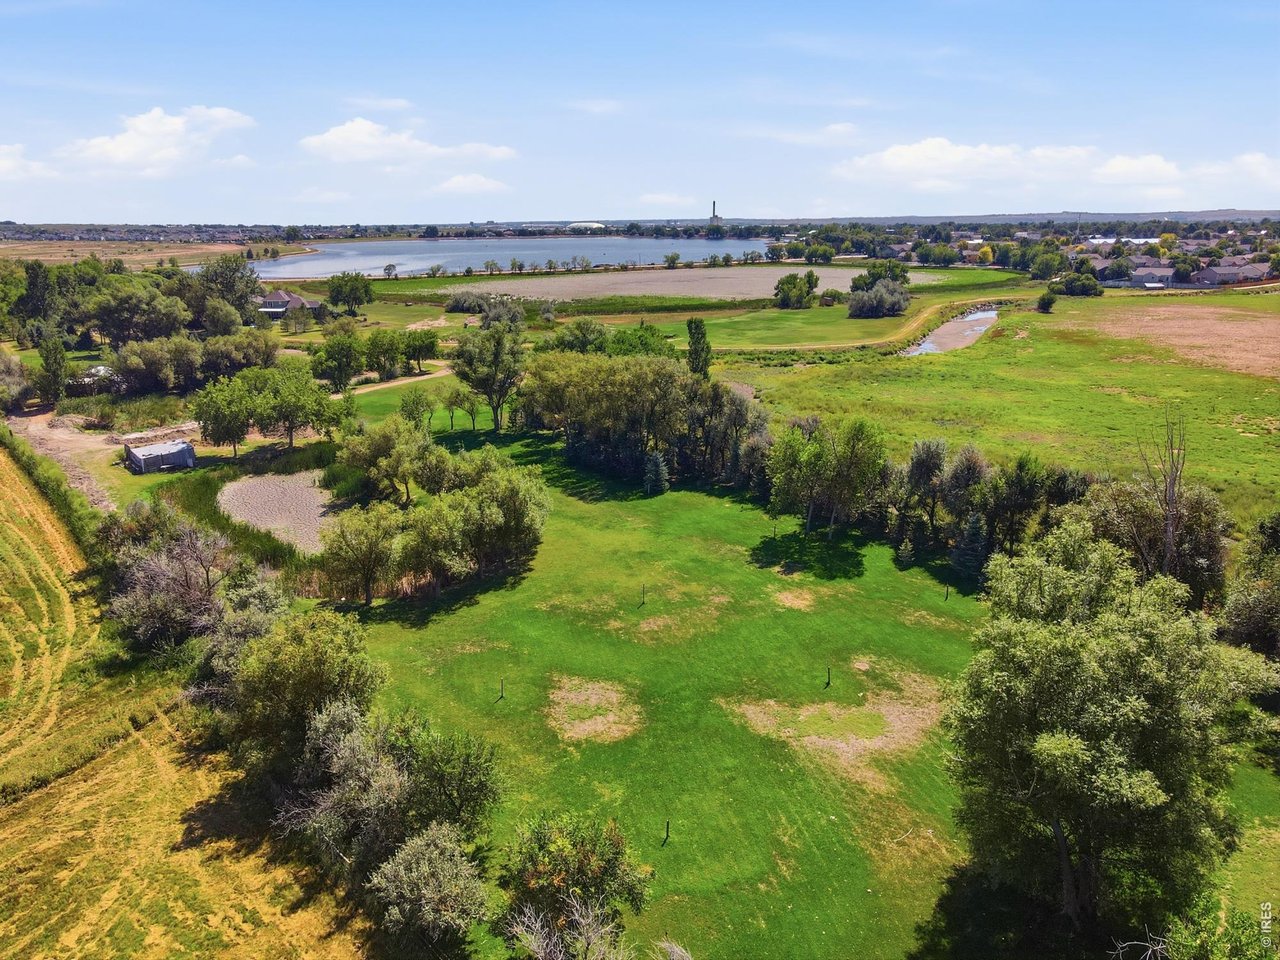
Aerial view of a green property with mature trees, open fields, and a distant lake.
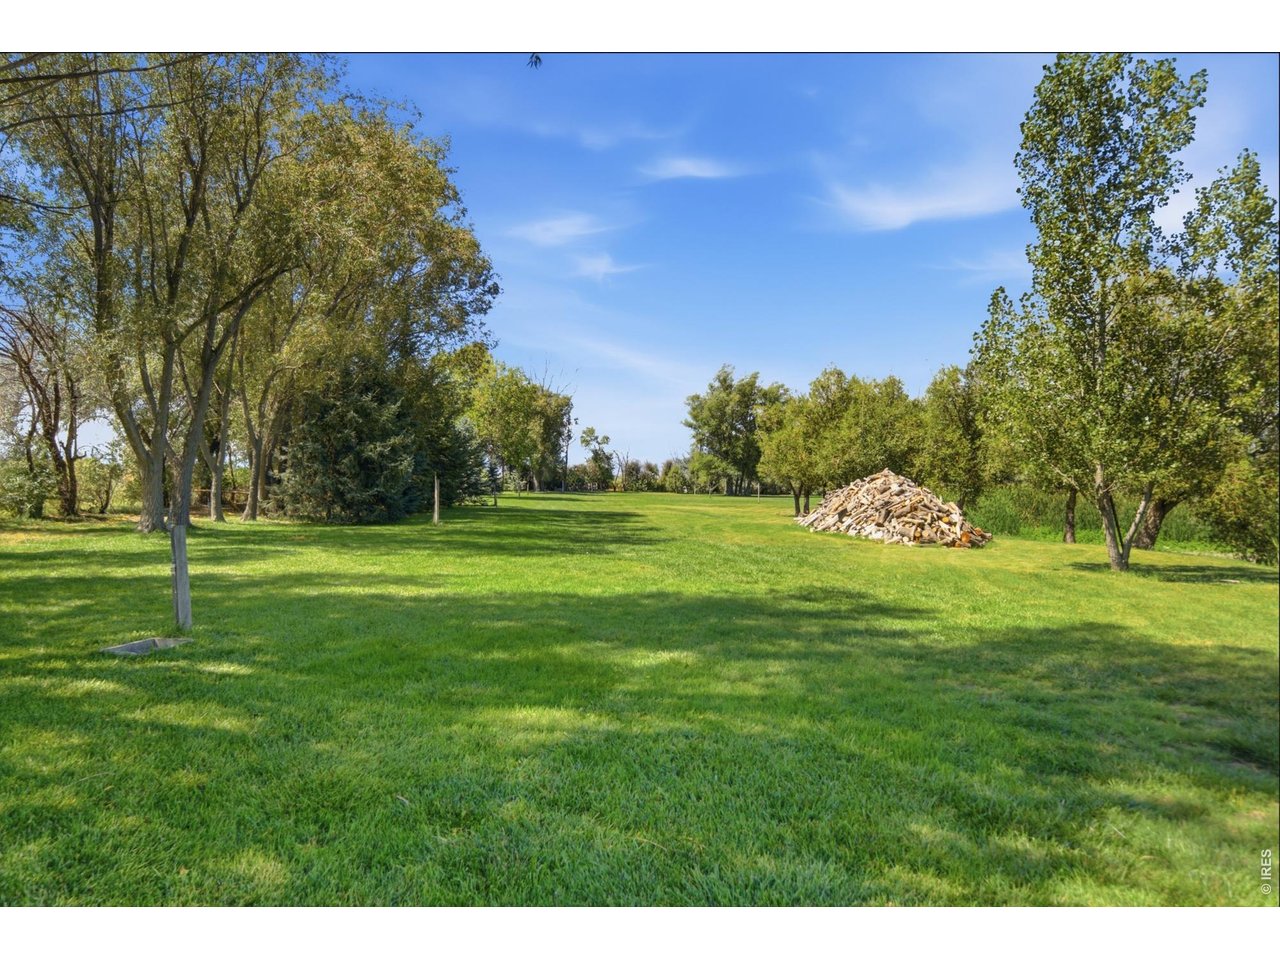
Broad green lawn bordered by mature trees, with a large stack of firewood.
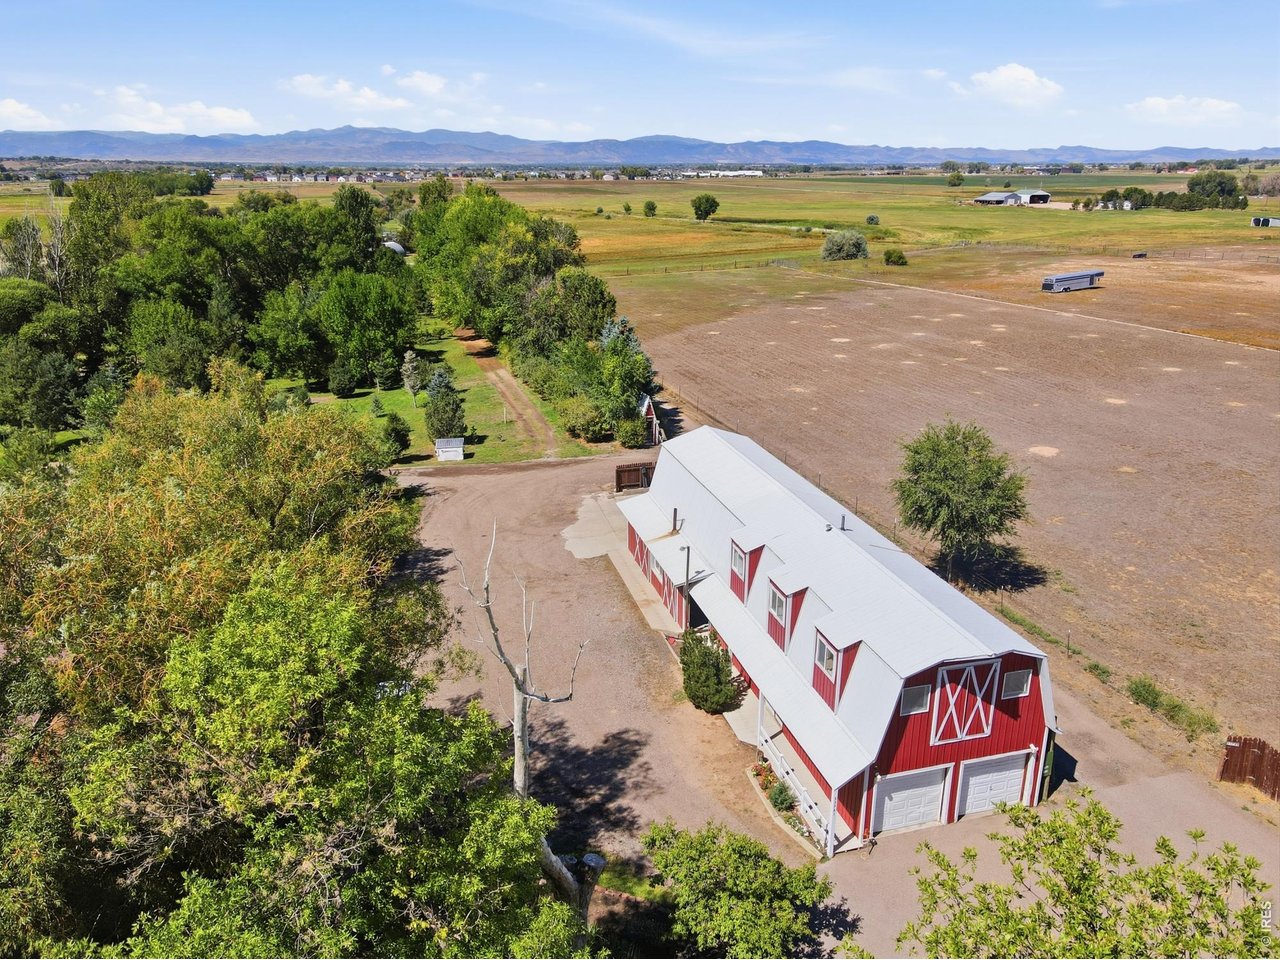
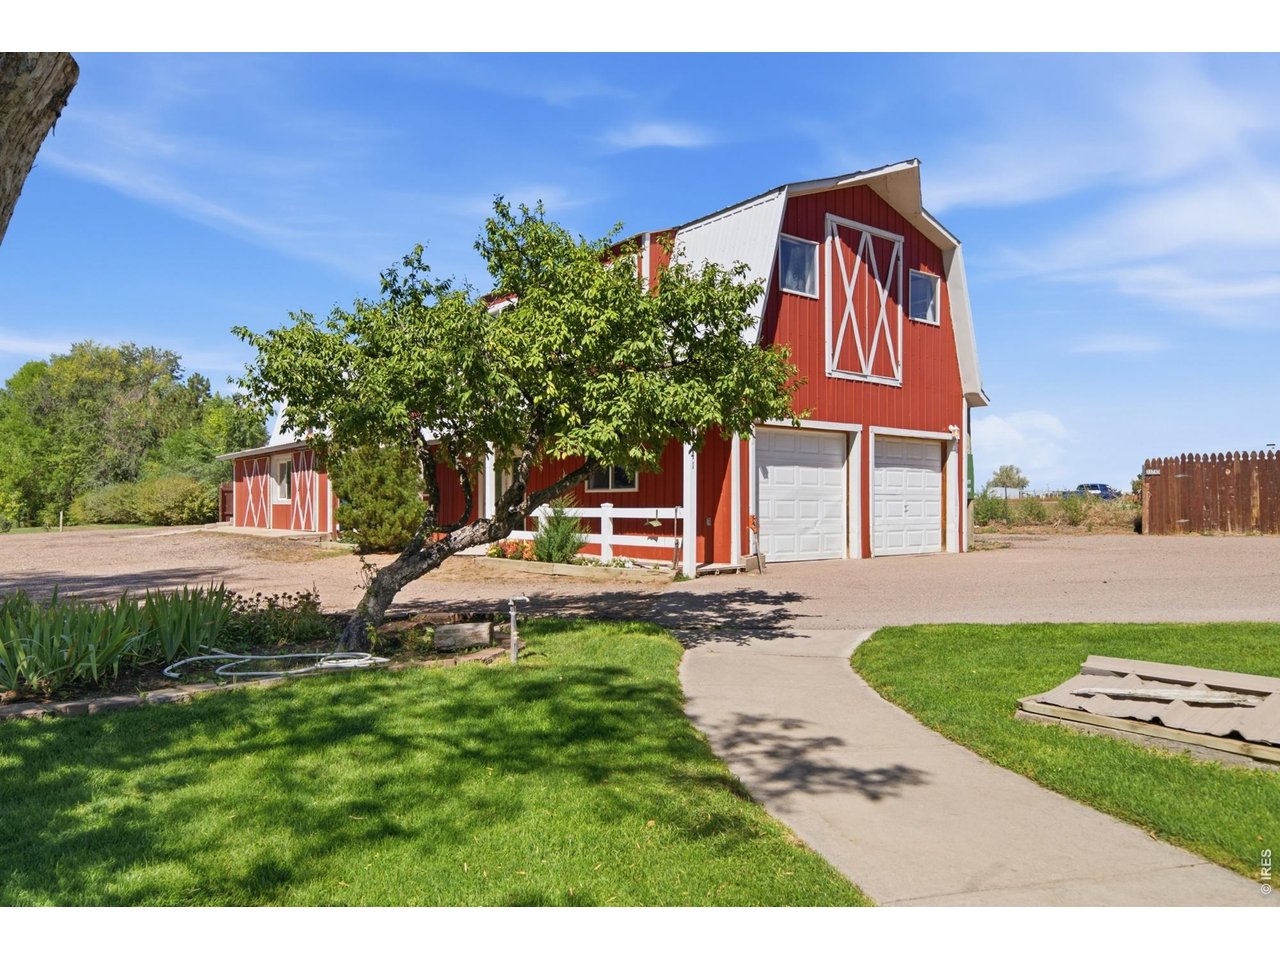
Red barn-style outbuilding with white trim, loft doors, and two garage doors beside a lawn and driveway.
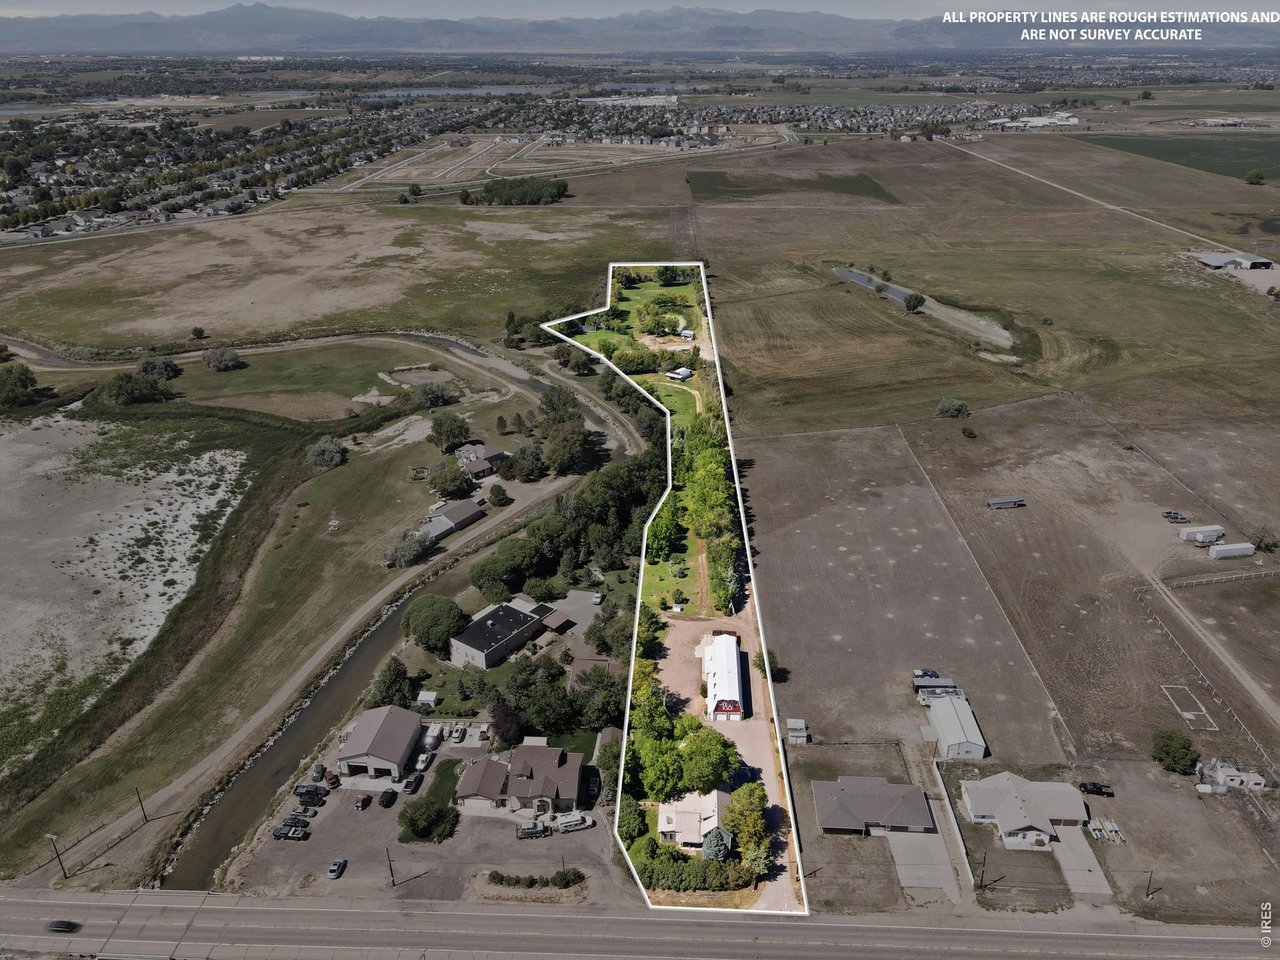
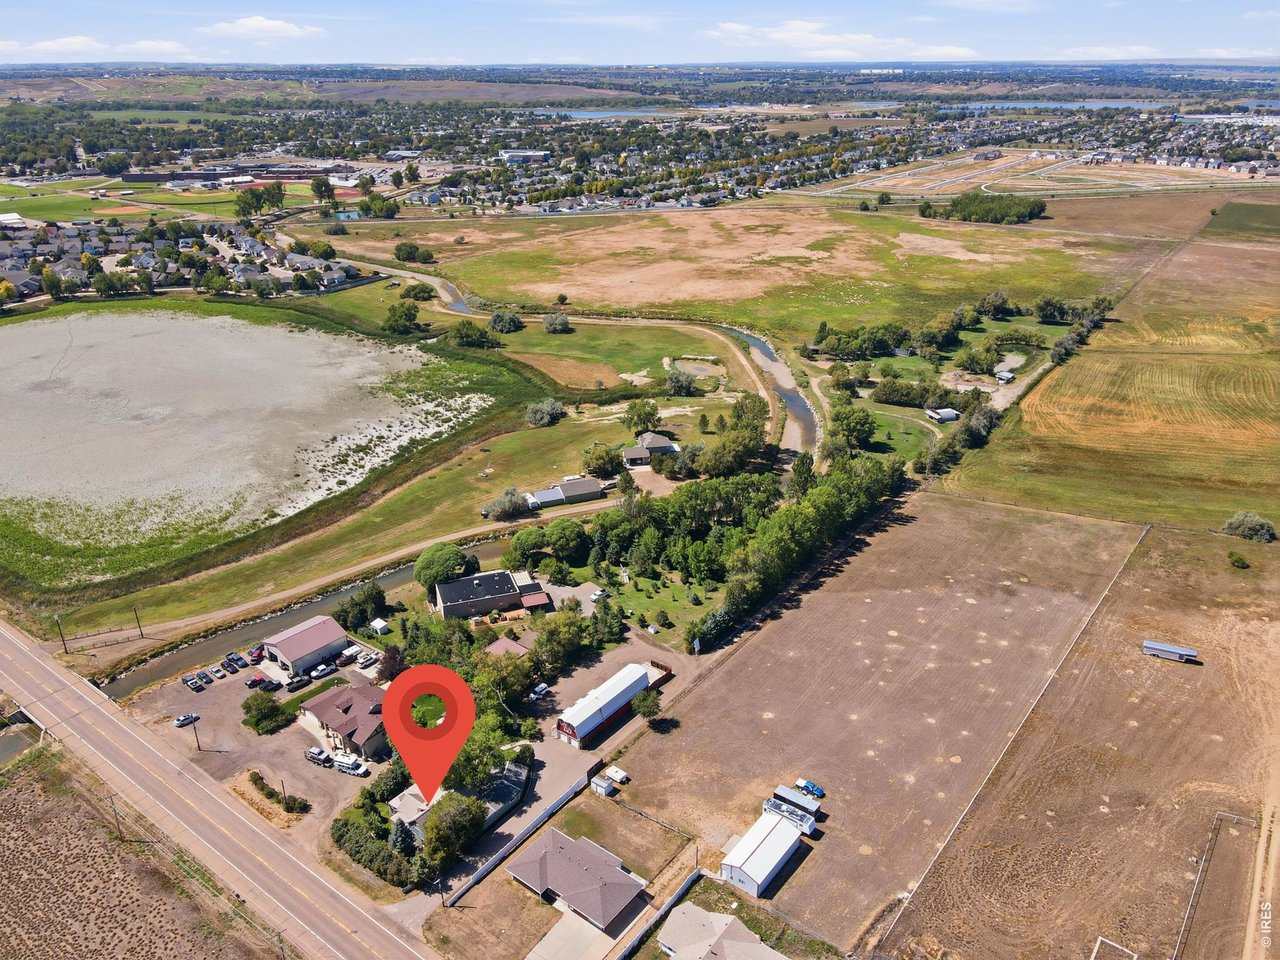
Aerial view of the property beside Highway 257, with farm buildings, open fields, and a winding creek.
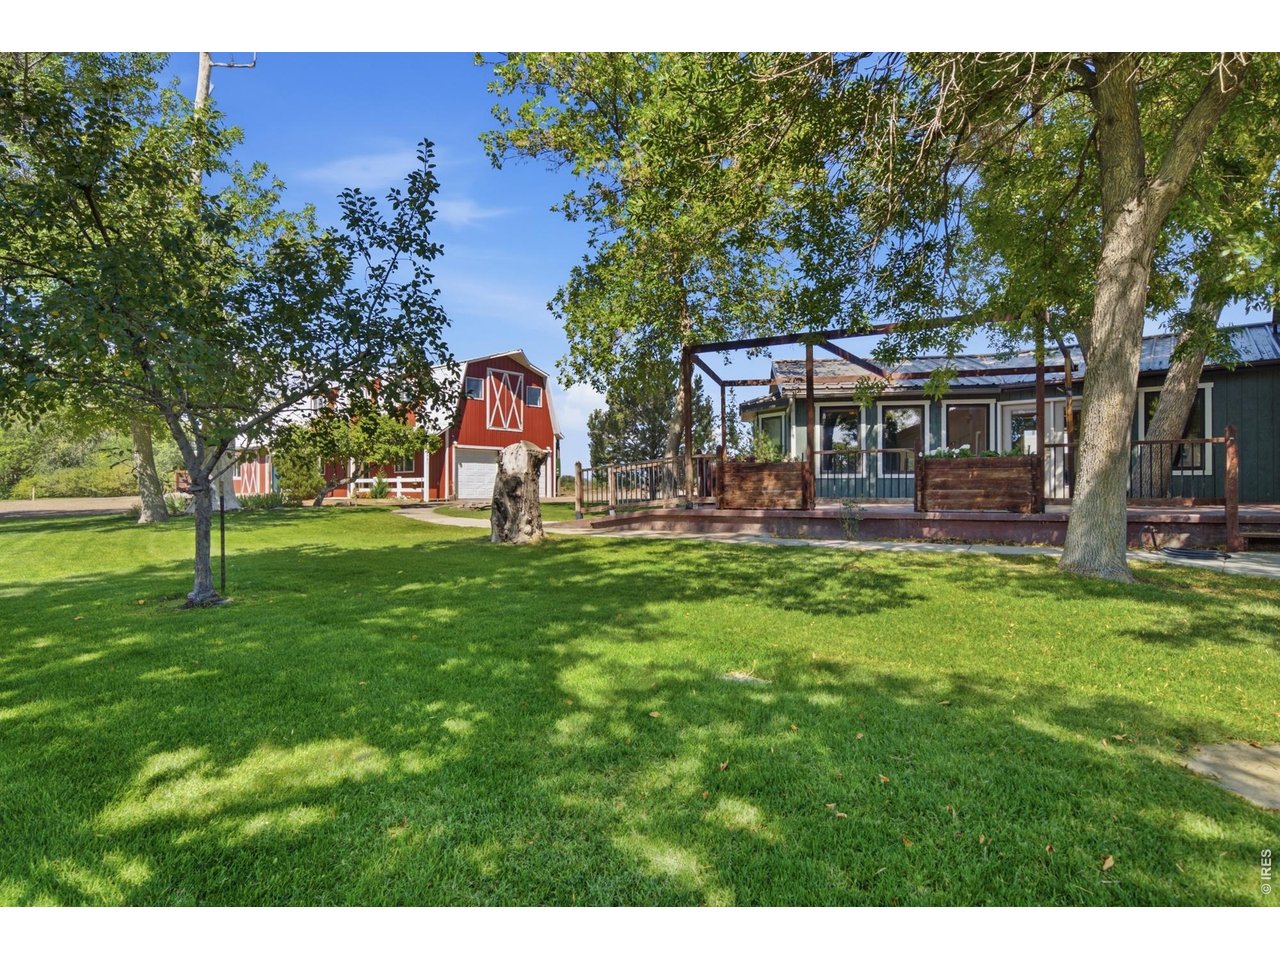
Green house and red barn behind a shady lawn, with a raised deck and pergola.
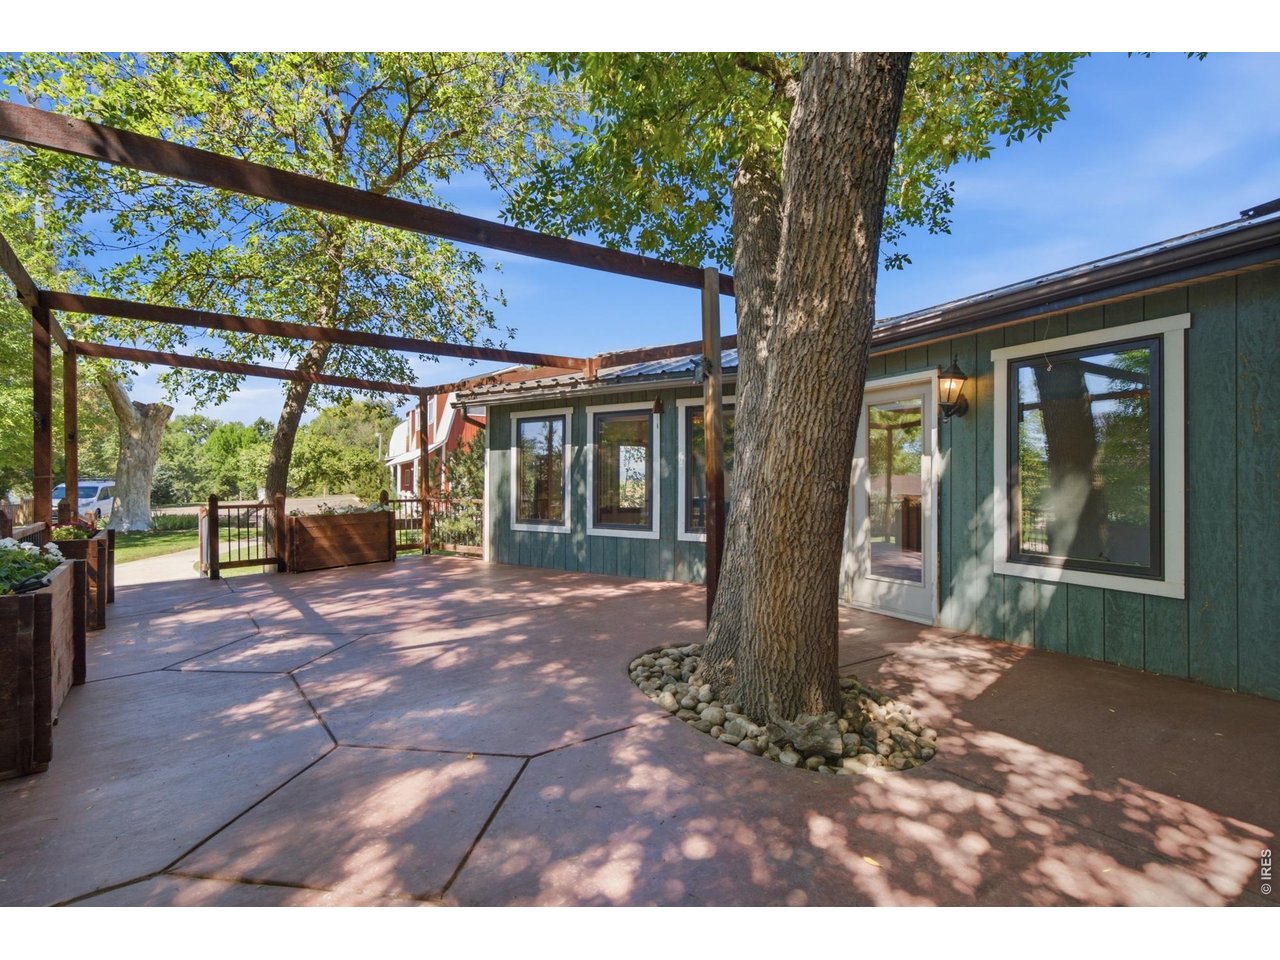
Home exterior with a broad concrete patio, timber pergola, and mature tree.
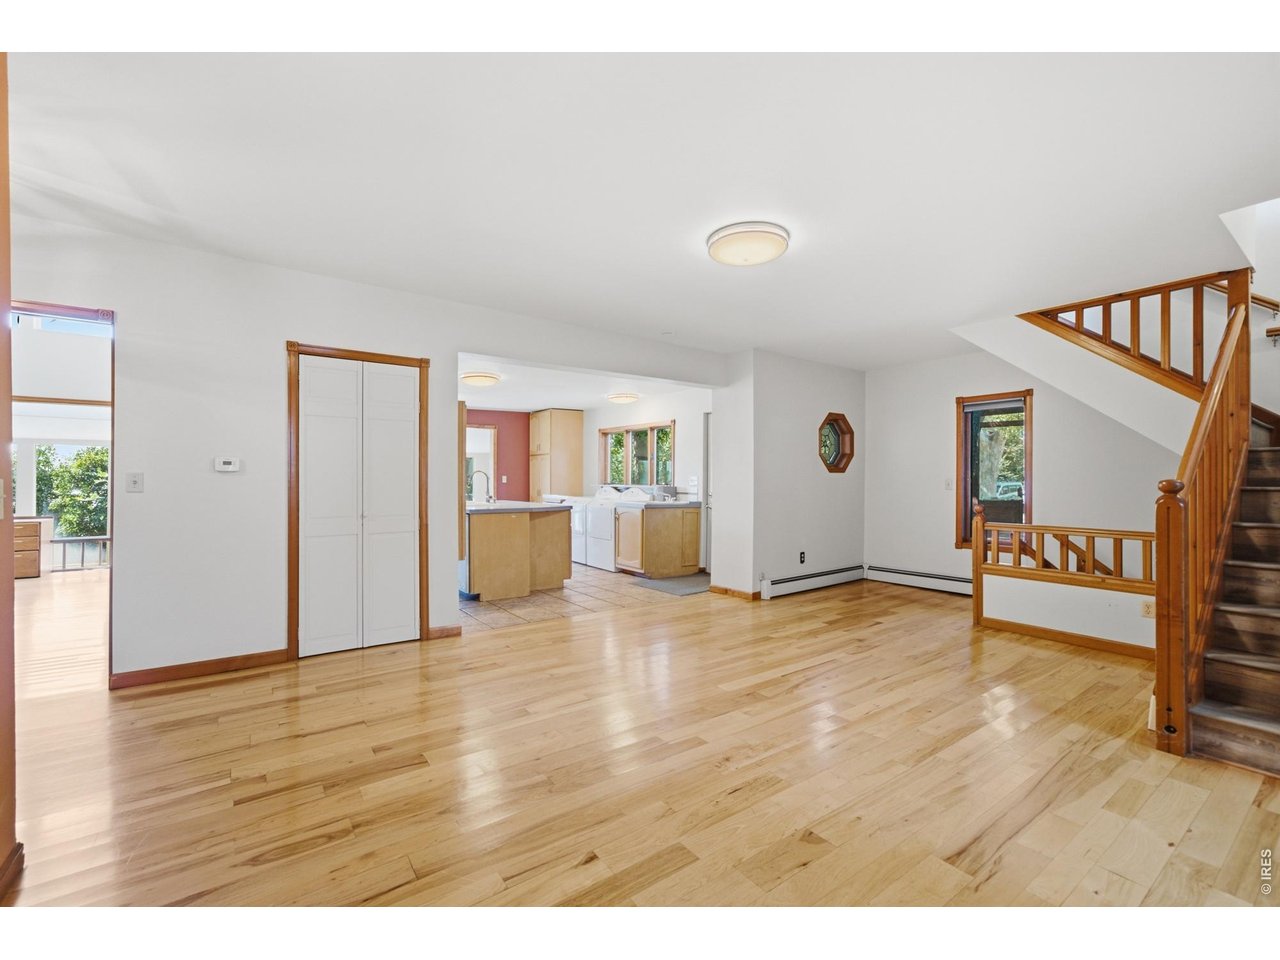
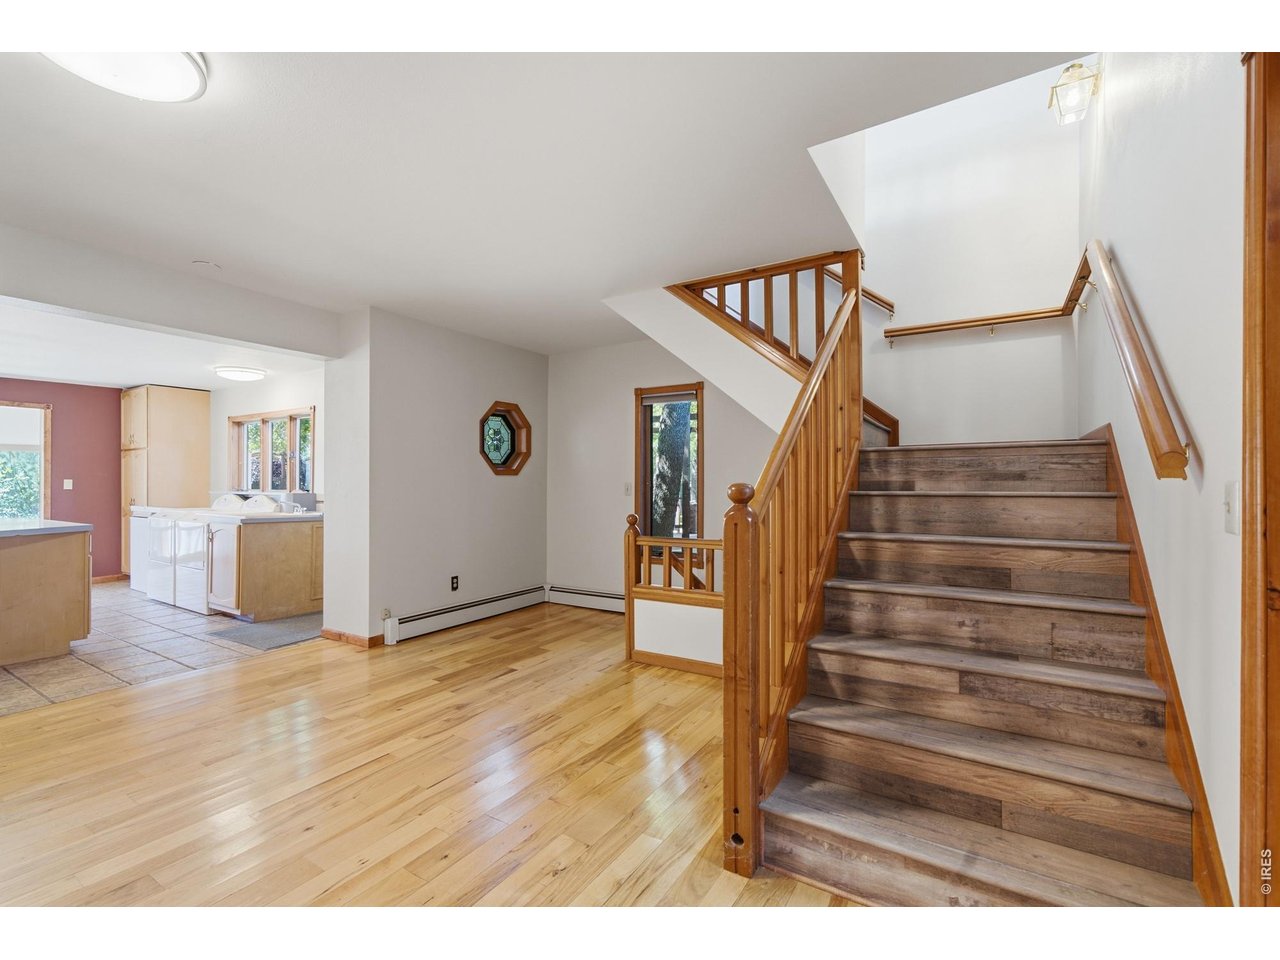
Unfurnished living room with hardwood floors, wooden staircase, and open kitchen and laundry area.
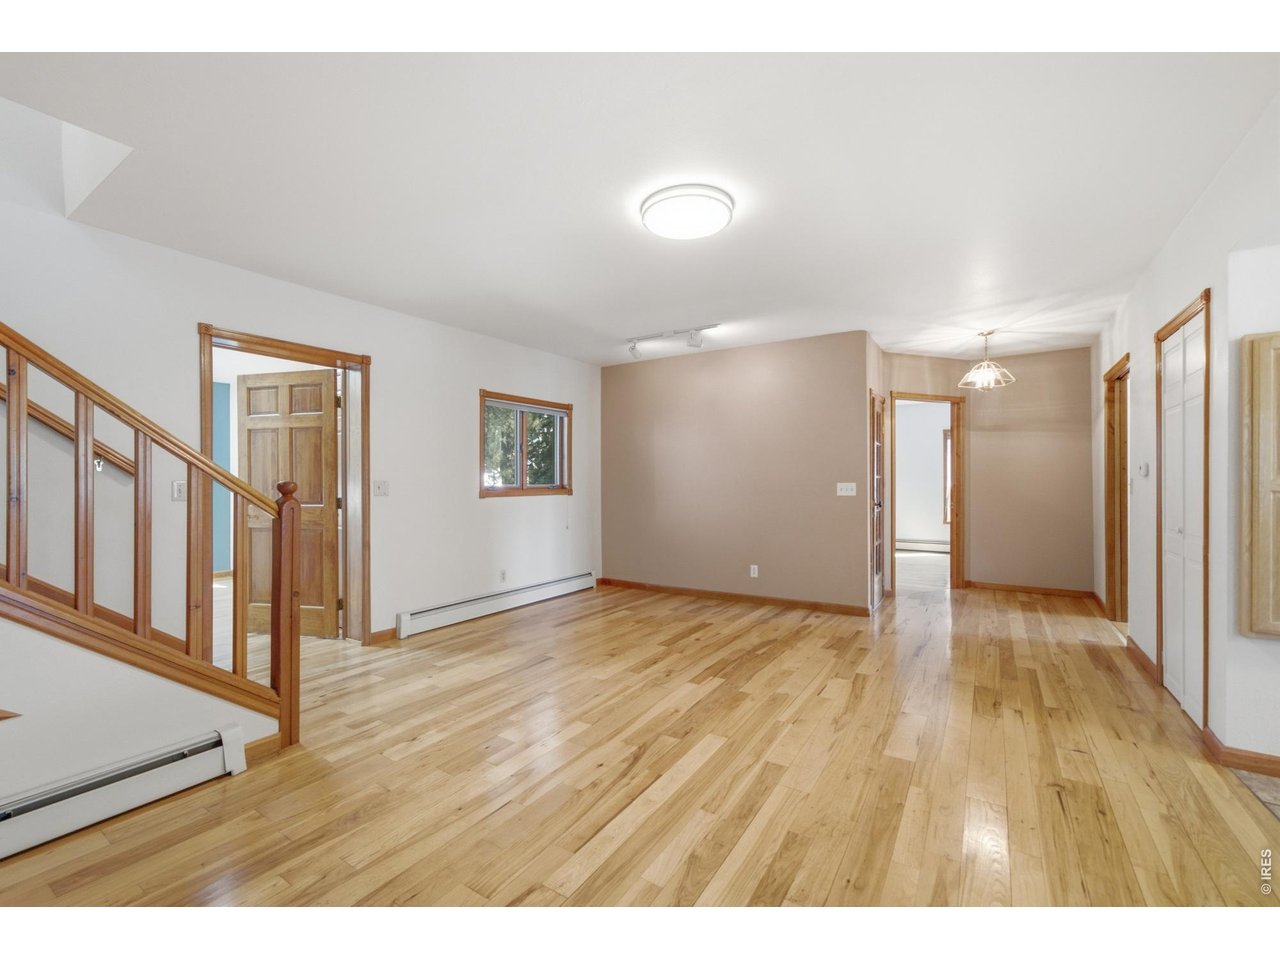
Empty room with polished hardwood floors, a wooden staircase, and multiple doorways.
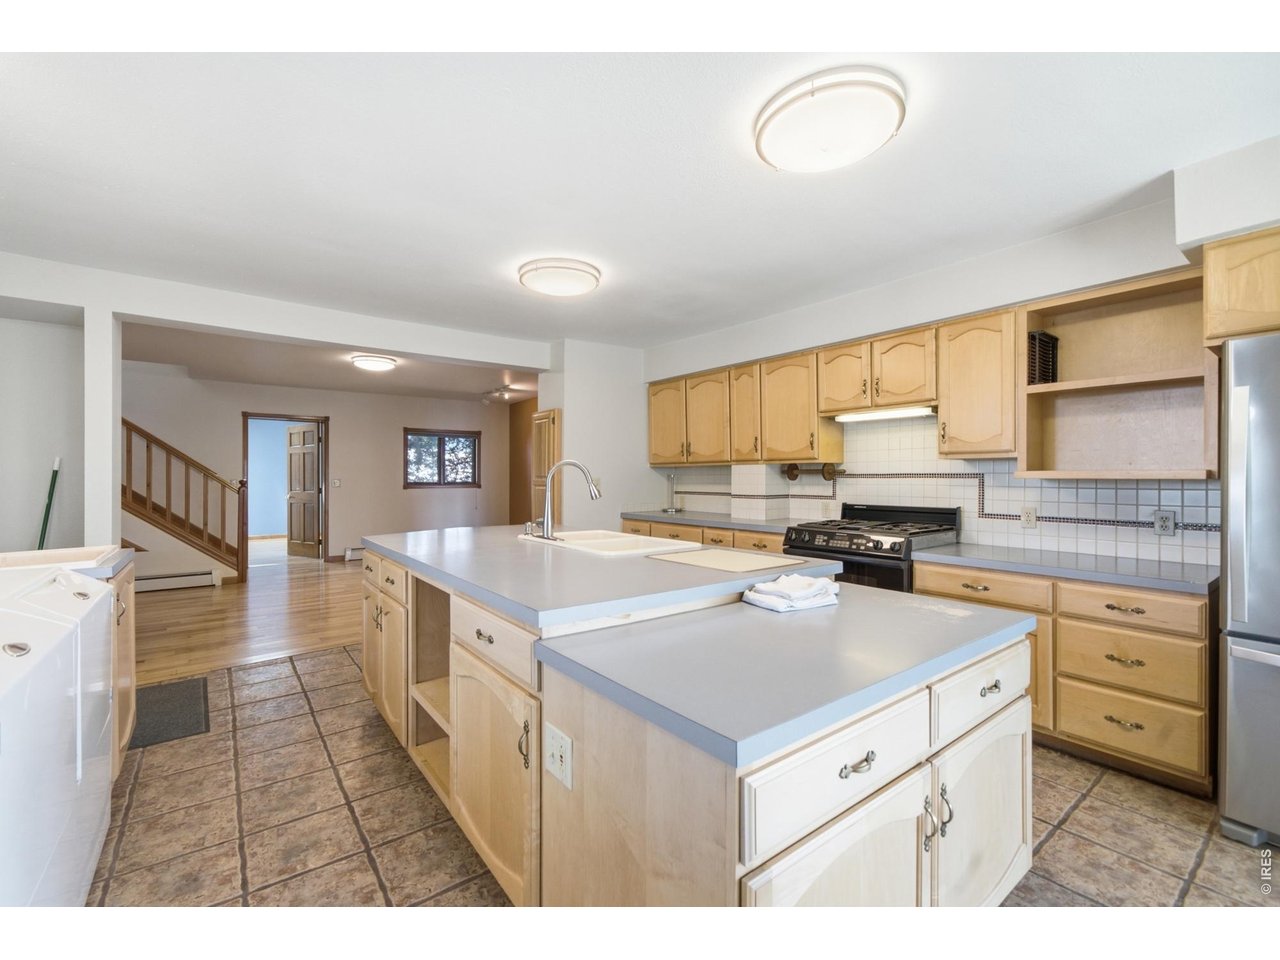
Kitchen with light wood cabinets, tiled floors, and a large central island with a double sink.
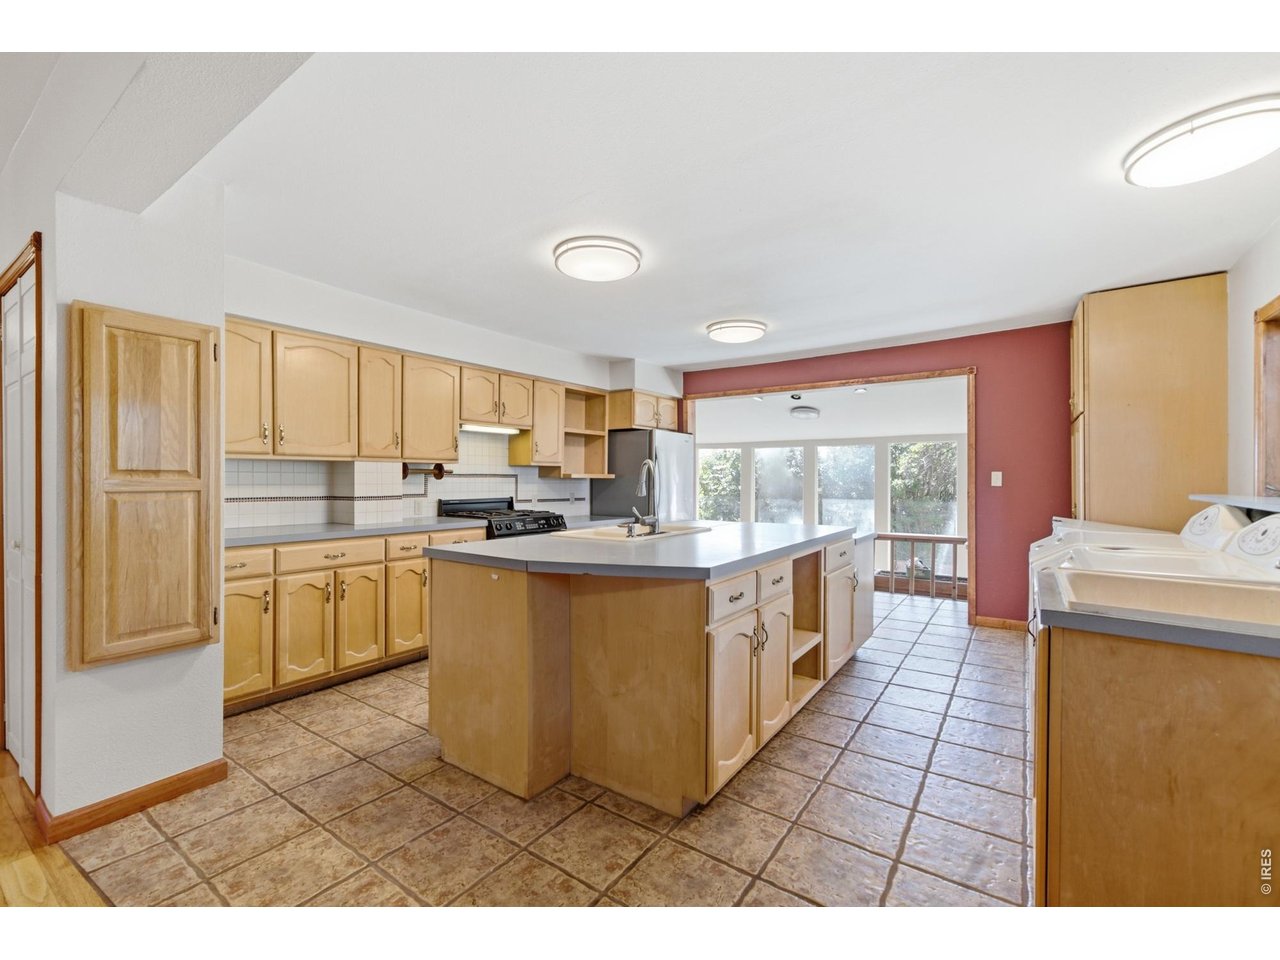
Kitchen with a large wood island, honey-colored cabinets, and brown tile floors.
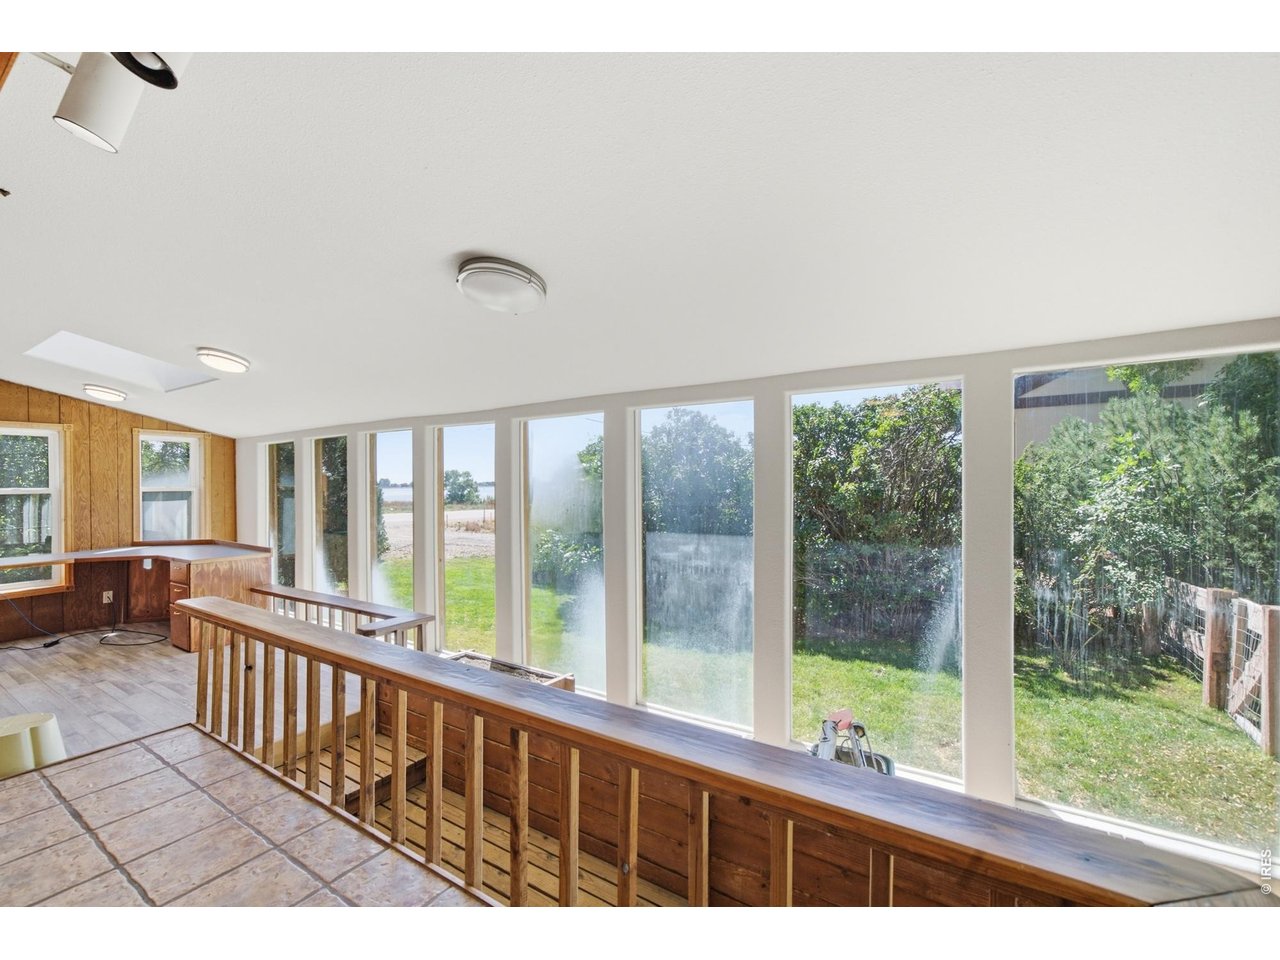
Bright enclosed room with tall windows overlooking the yard, wood-paneled walls, and built-in counters.
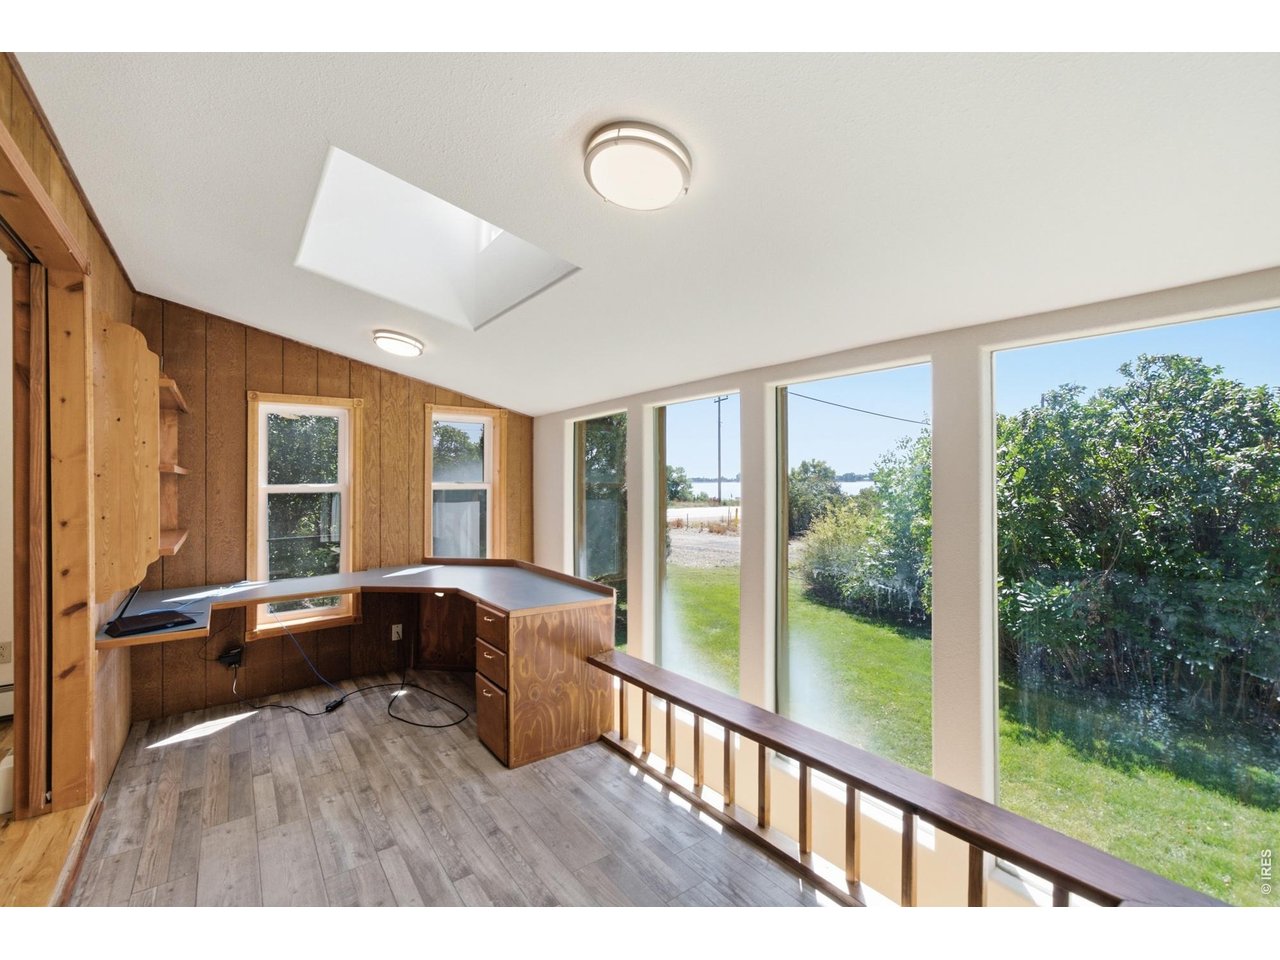
Office with a built-in wooden desk, skylight, and large windows overlooking water.
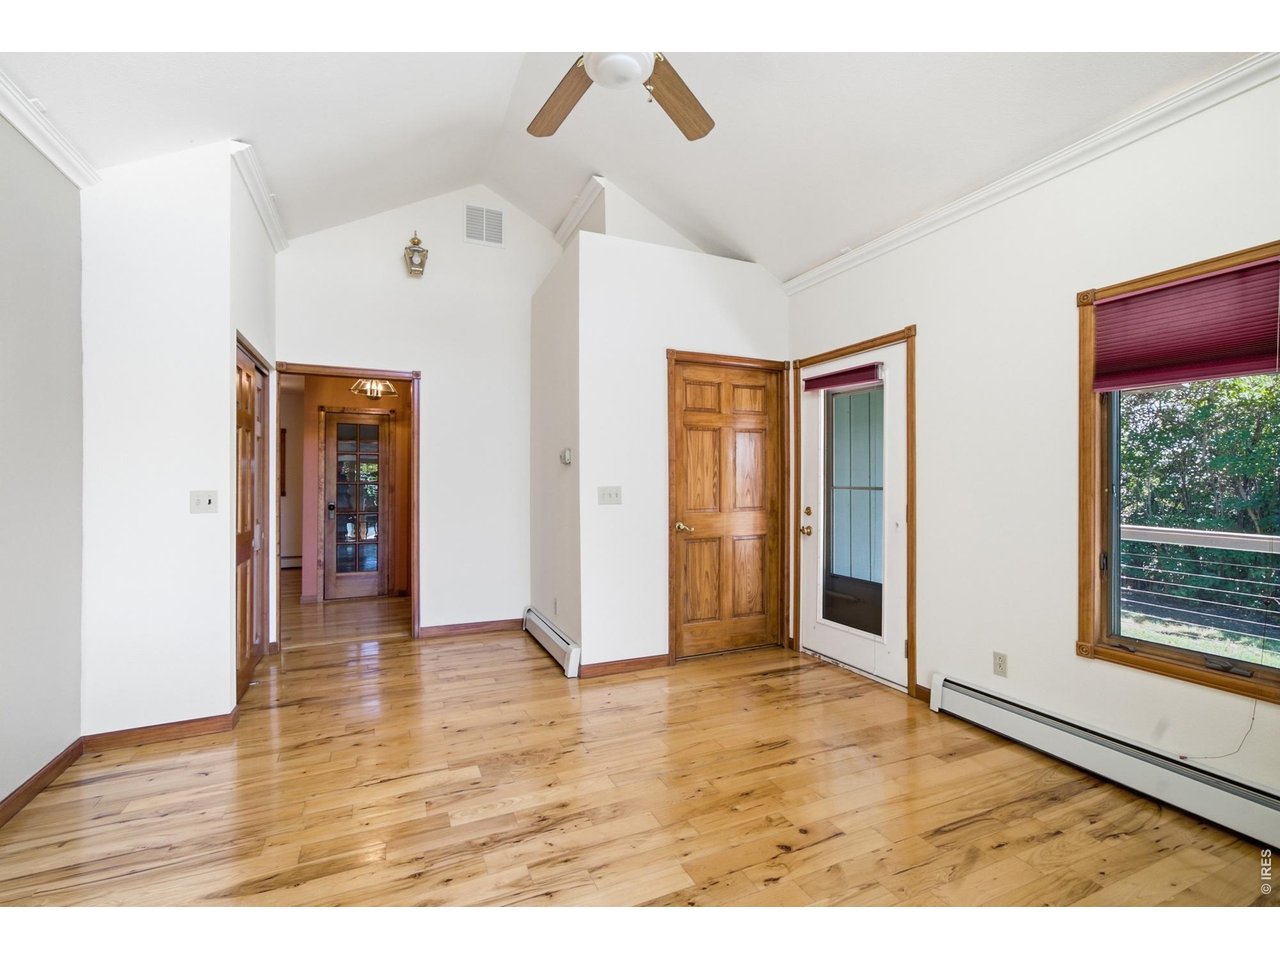
Vacant room with vaulted ceiling, polished hardwood floors, and wood-trimmed doors and windows.
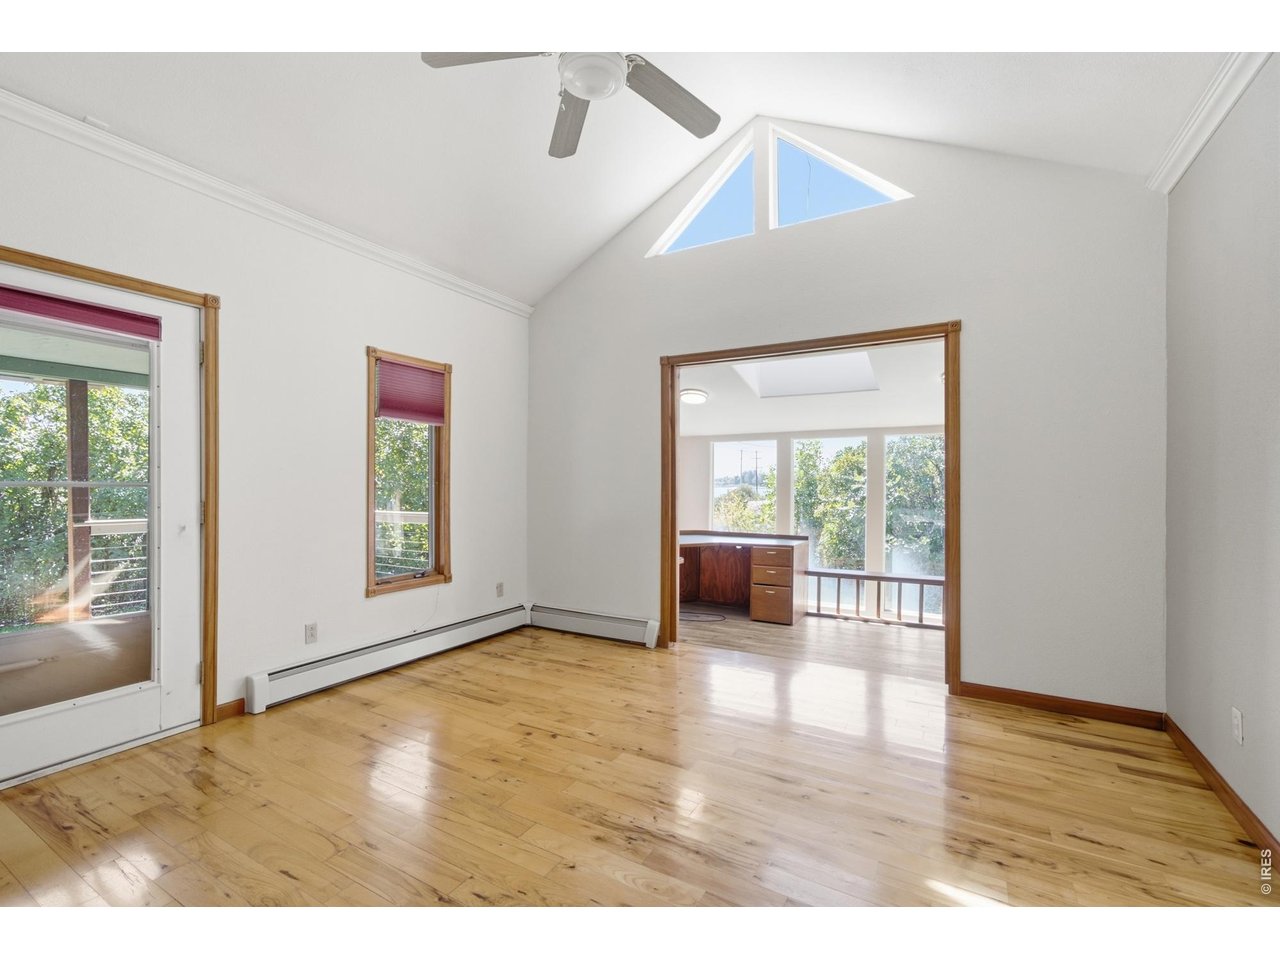
Empty room with hardwood floors, vaulted ceiling, ceiling fan, and triangular clerestory windows.
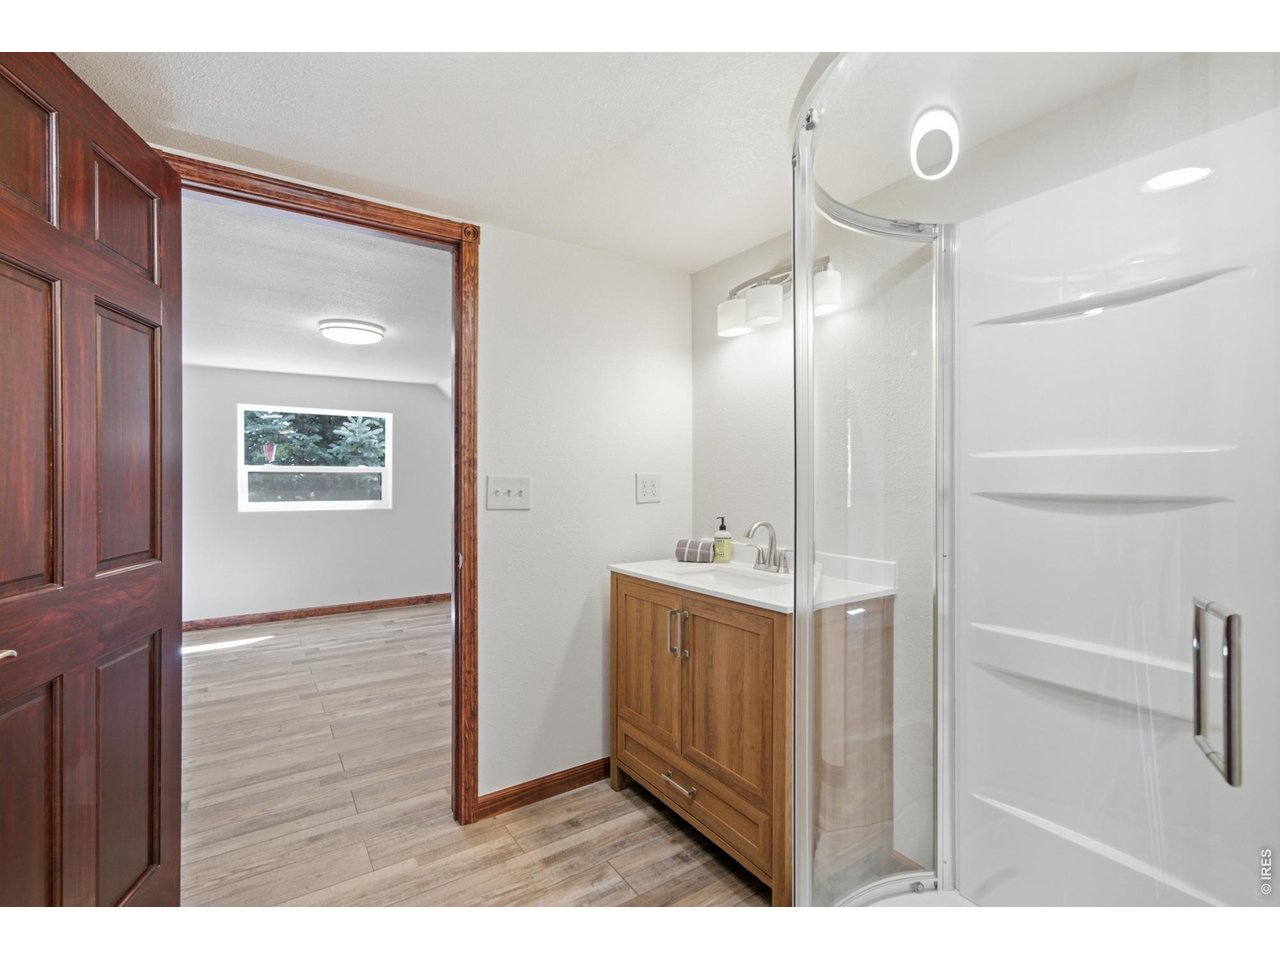
Bathroom with a glass-enclosed shower, wood vanity, and gray plank flooring.
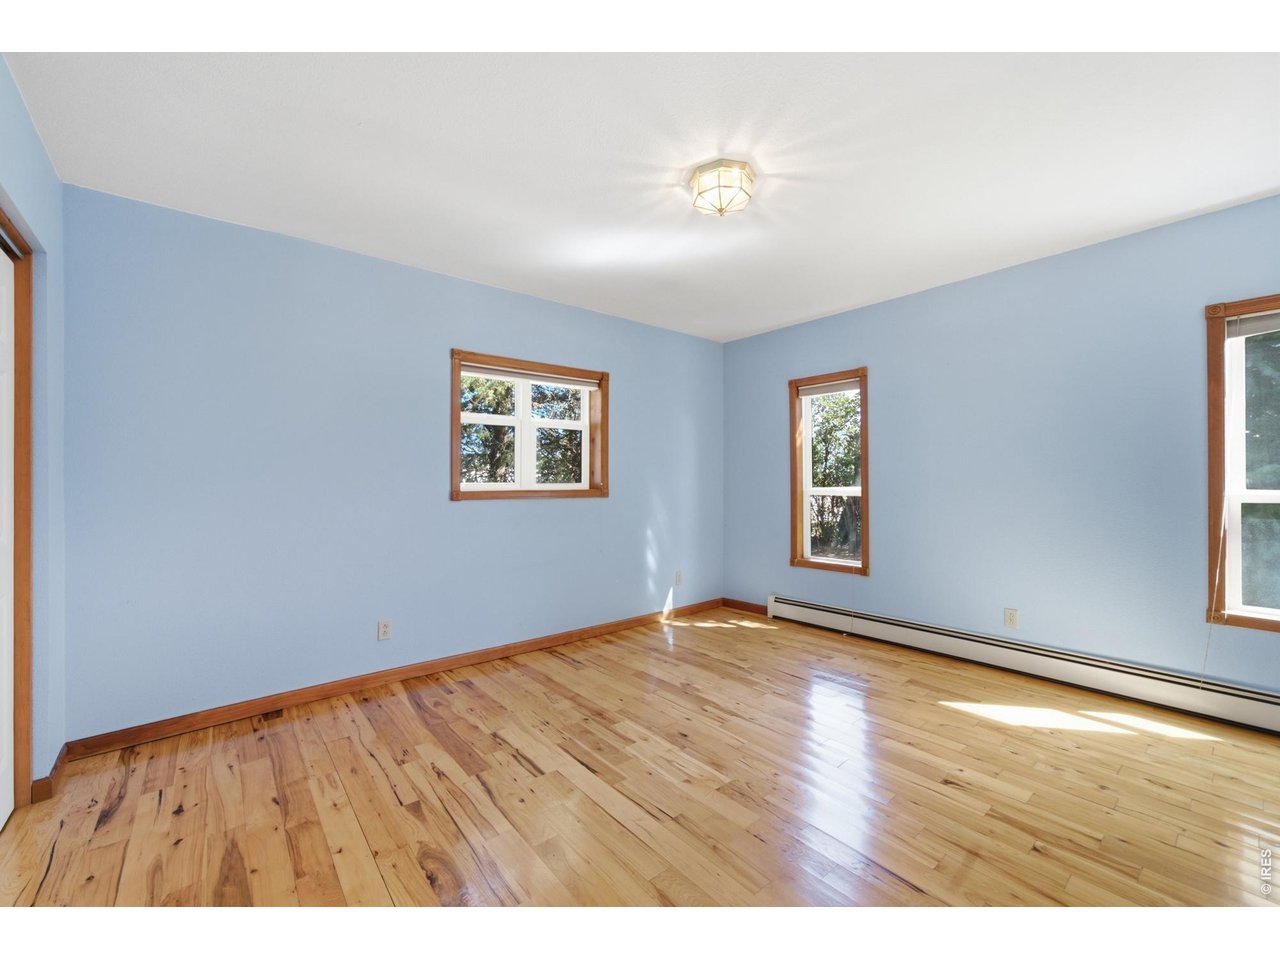
Empty room with blue walls, hardwood floors, three windows, and a baseboard heater.
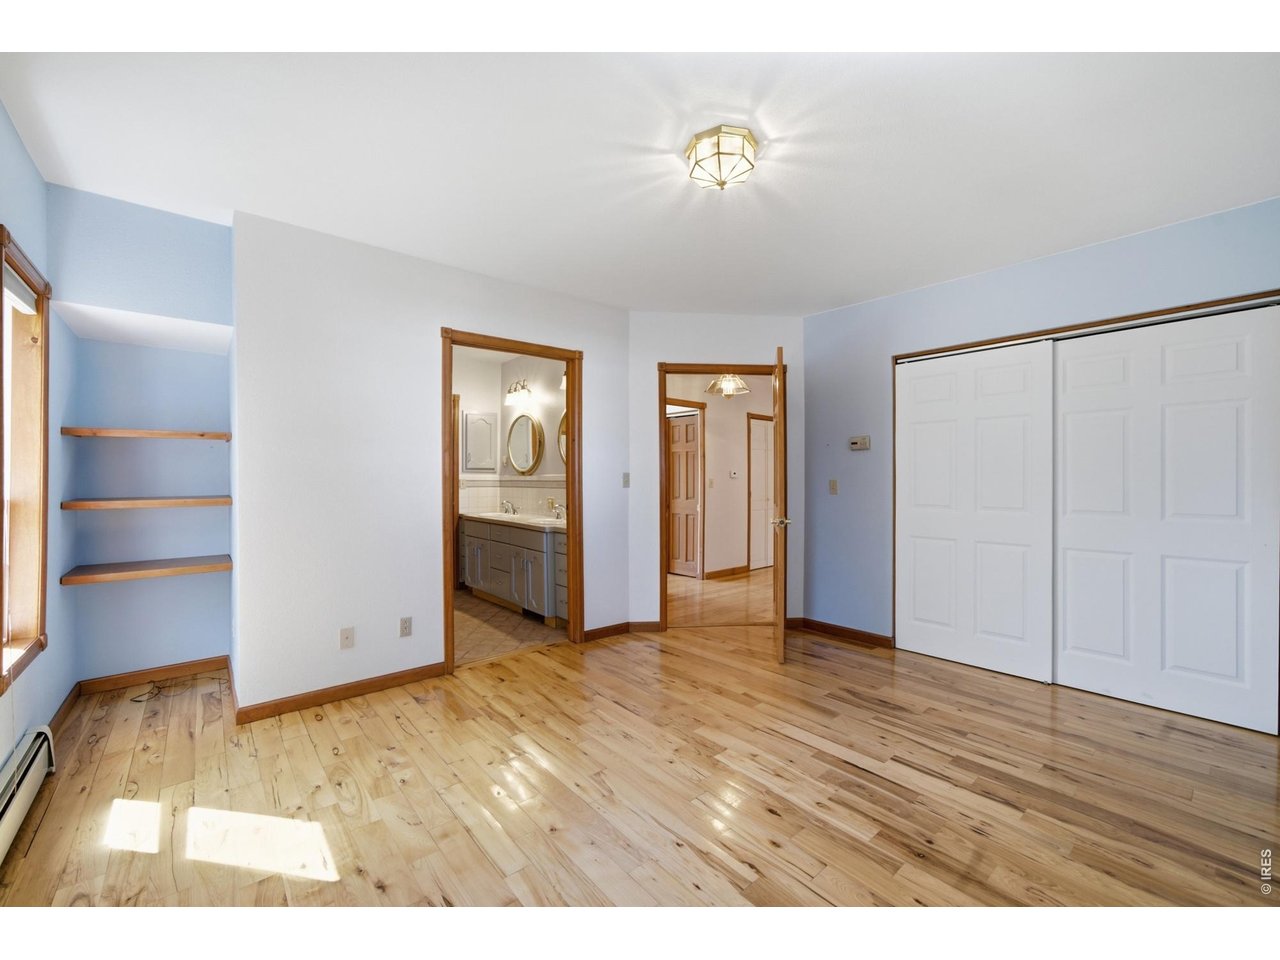
Empty bedroom with built-in shelves, white sliding closet doors, and sunlit wood floors.
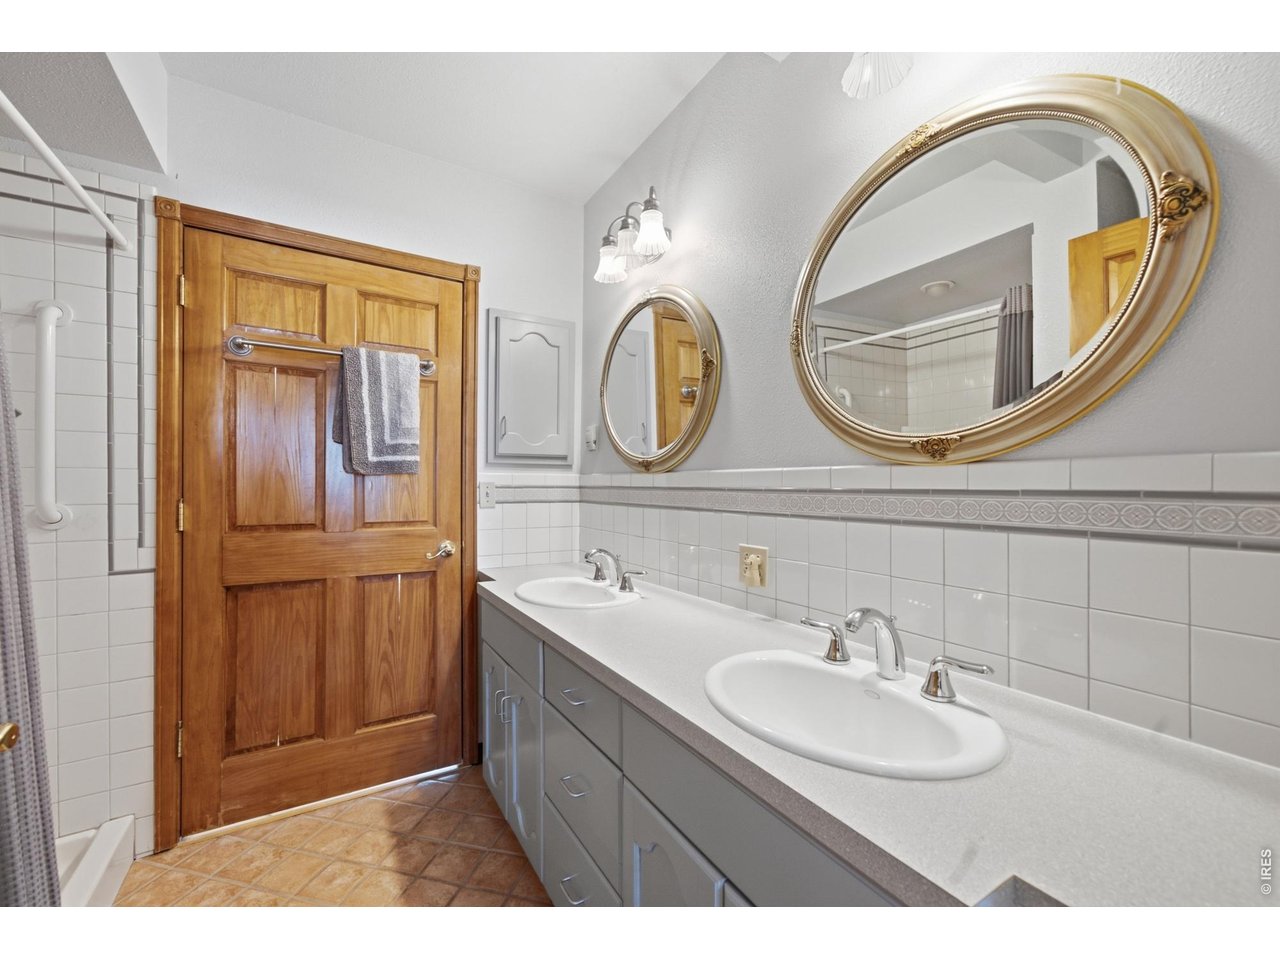
Bathroom with a double-sink vanity, ornate gold-framed mirrors, and a wooden paneled door.
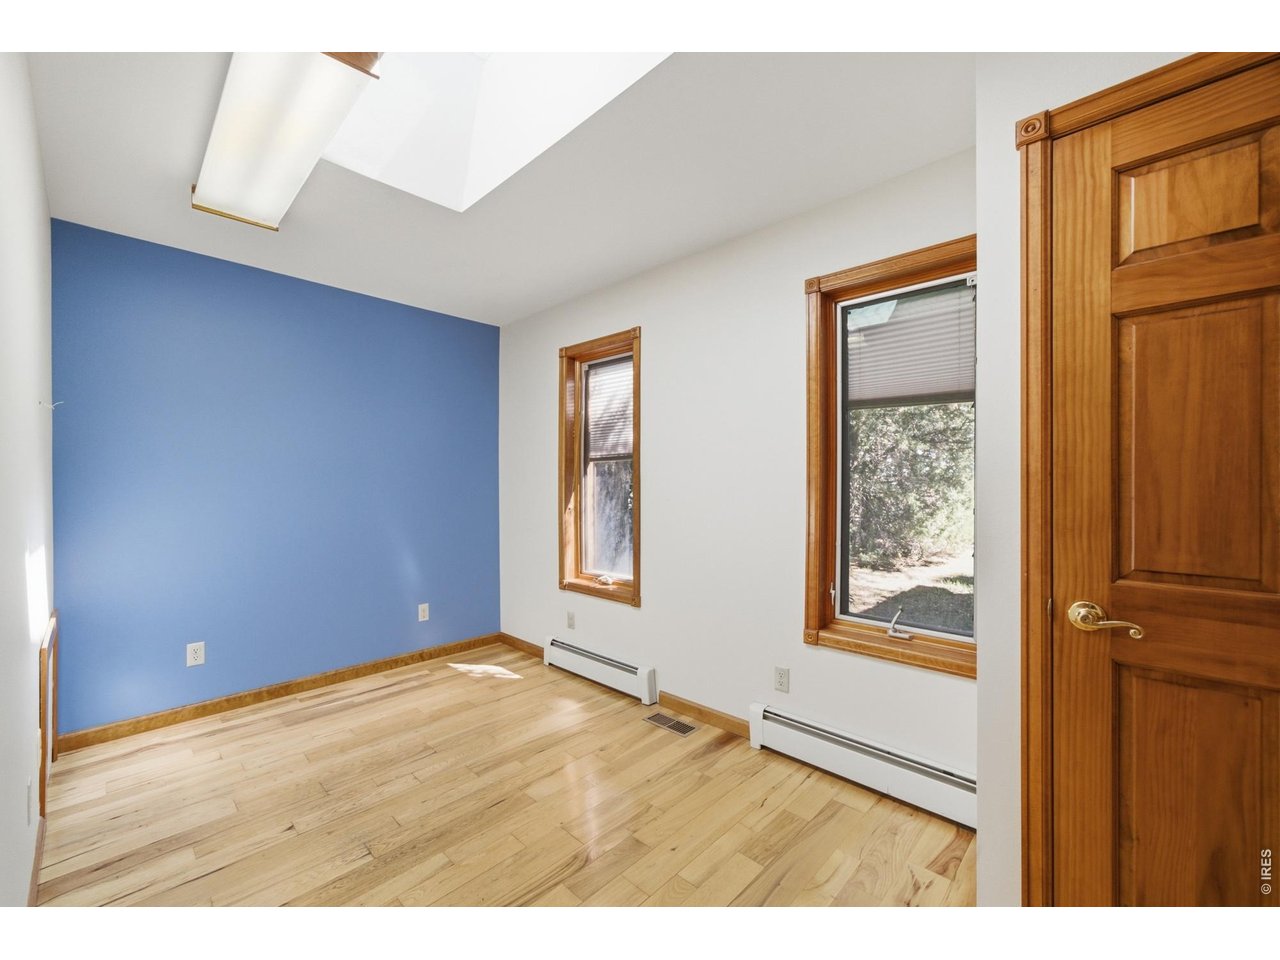
Vacant room with a blue accent wall, hardwood floors, and a skylight.
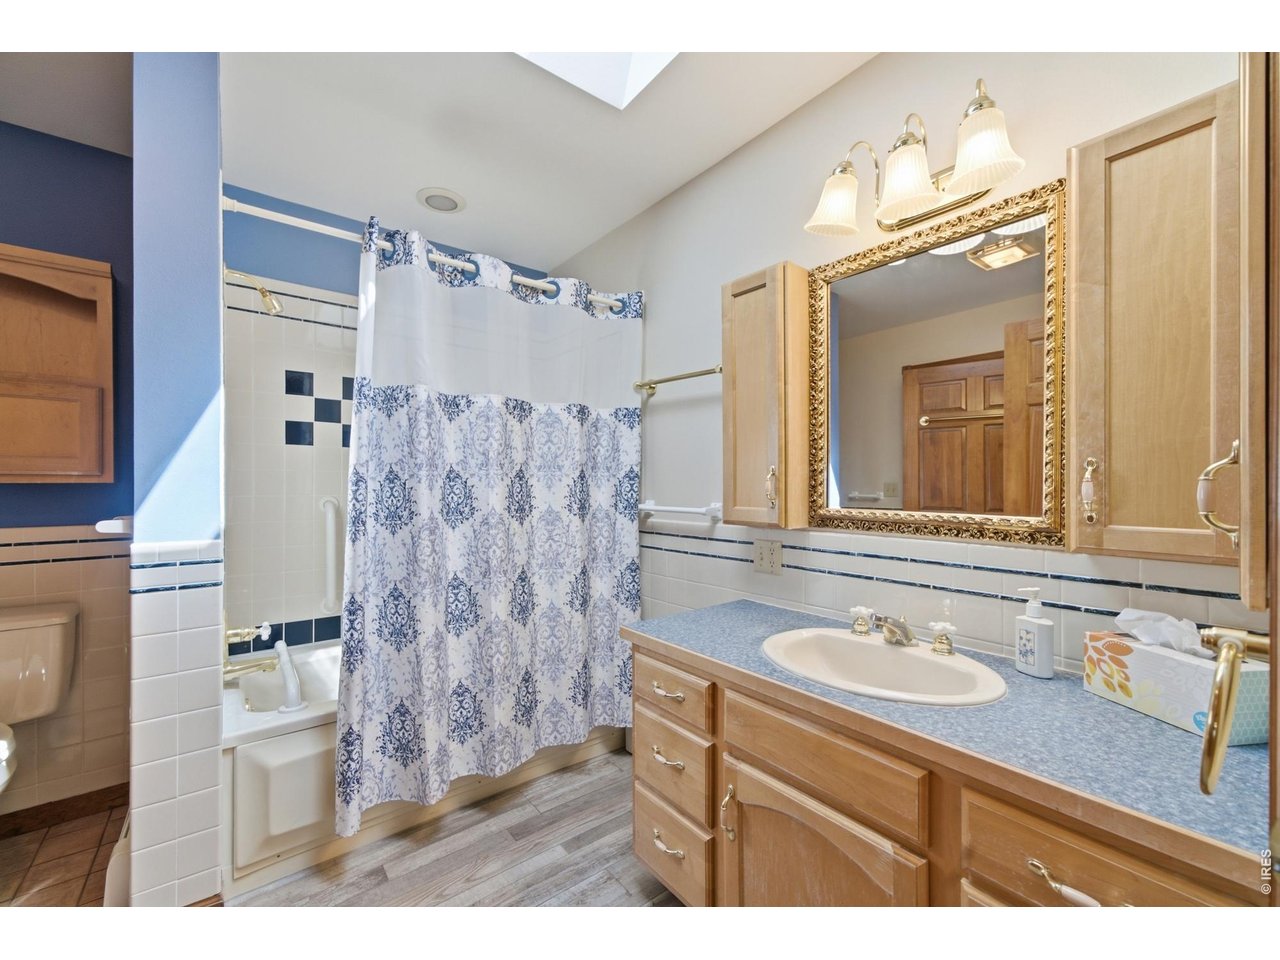
Bathroom with patterned shower curtain, tiled tub surround, and wood vanity with ornate mirror.
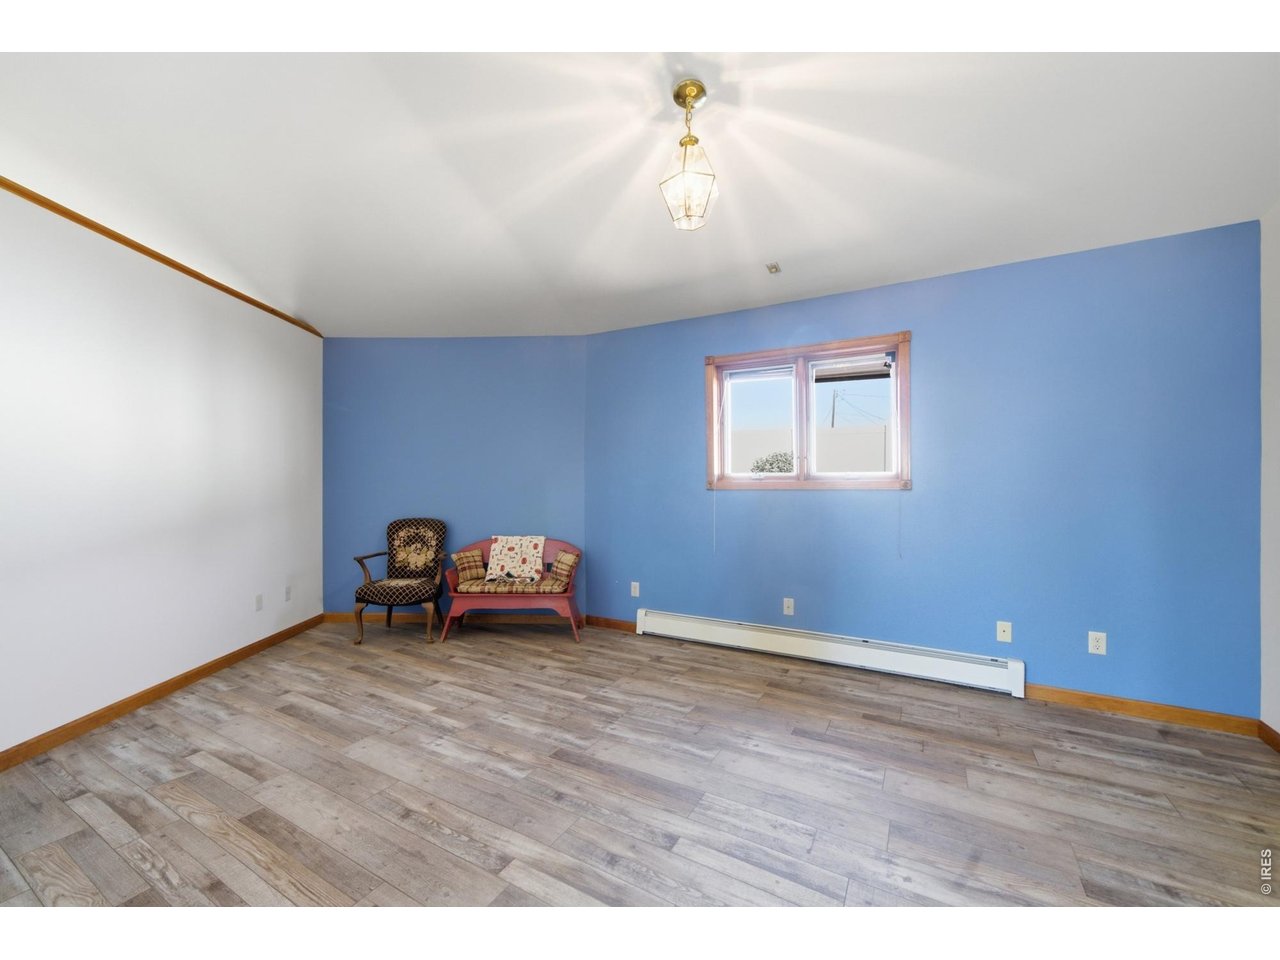
Living area with blue walls, wood-look flooring, and two chairs beneath a small window.
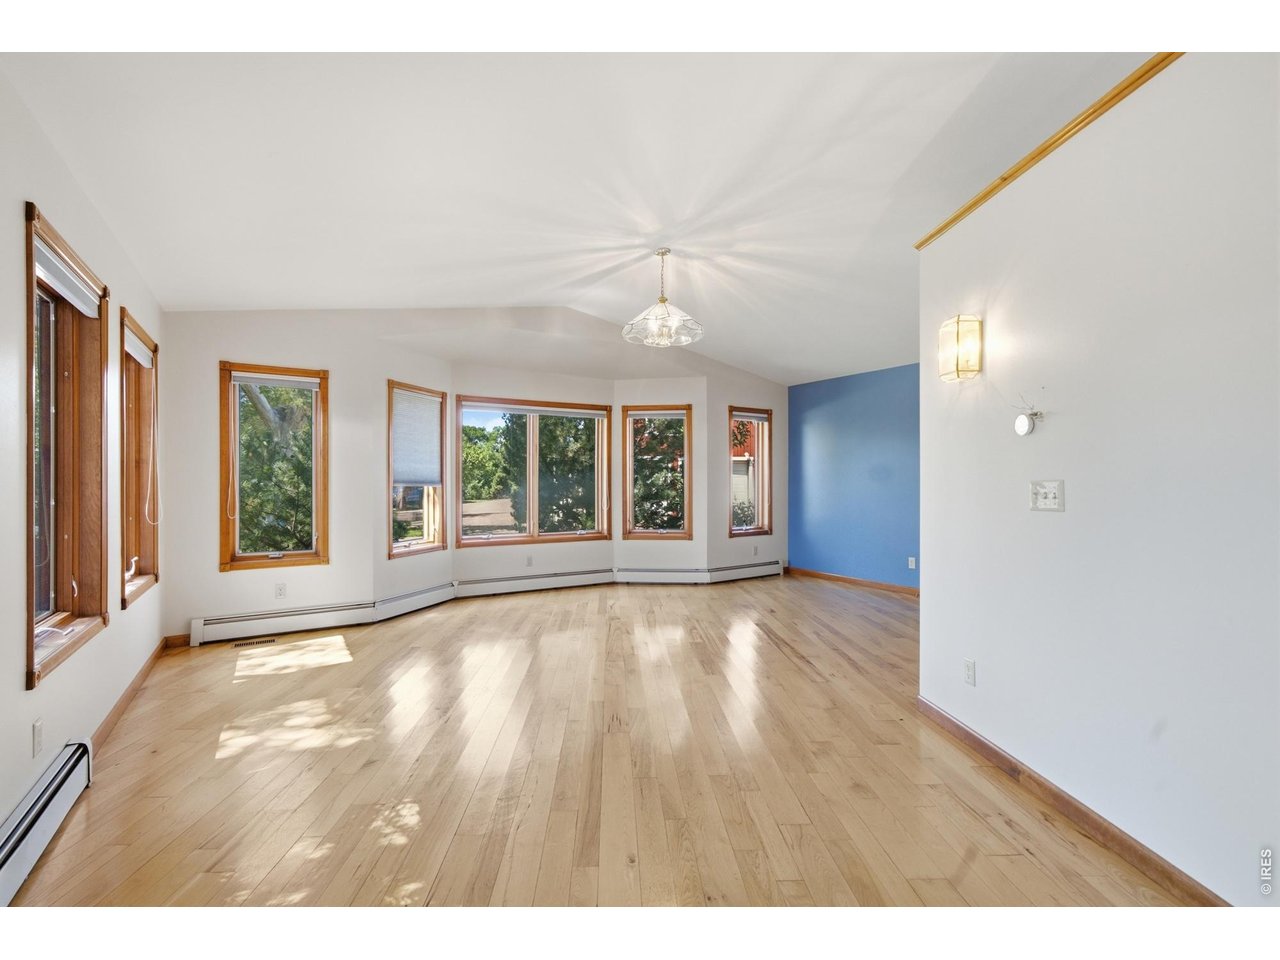
Vacant living area with hardwood floors, wood-trimmed windows, and an adjoining kitchen.
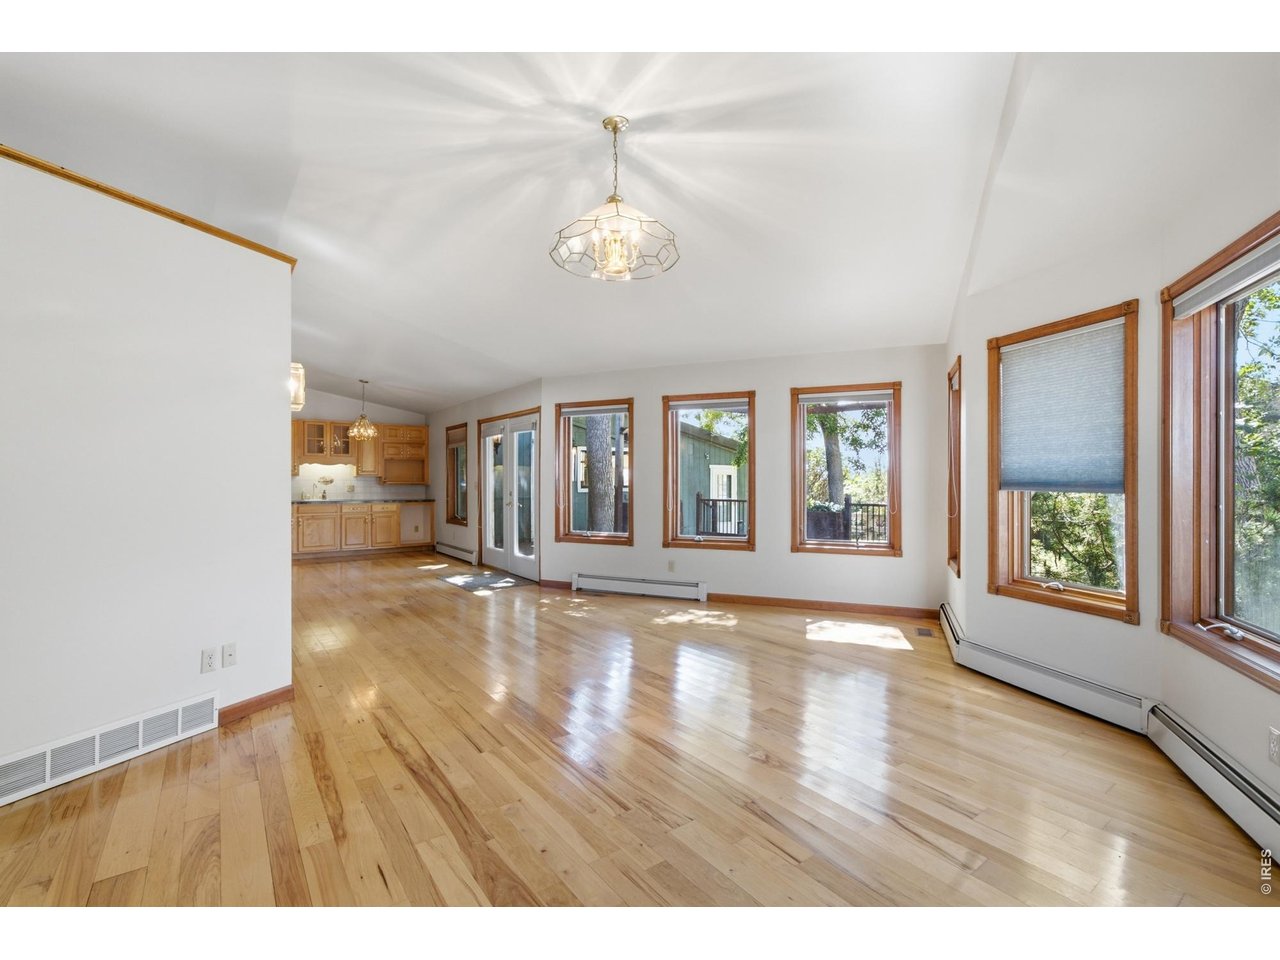
Empty living room with hardwood floors, a vaulted ceiling, and a wall of wood-trimmed windows.
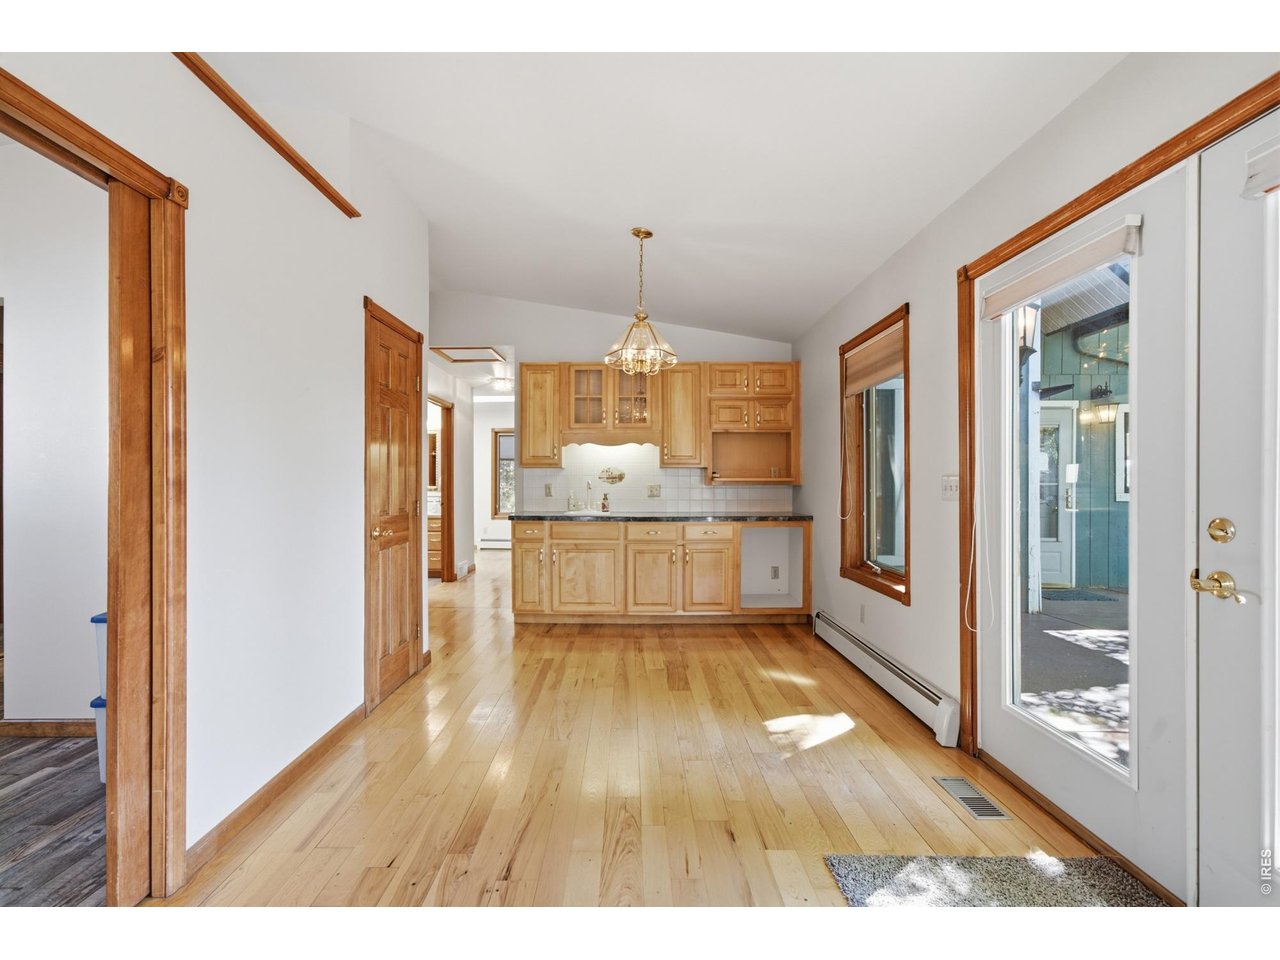
Kitchen with honey-colored wood cabinets, hardwood floors, and a glass exterior door.
Foyer with a wood staircase, hardwood floors, and an adjacent kitchen and laundry area.
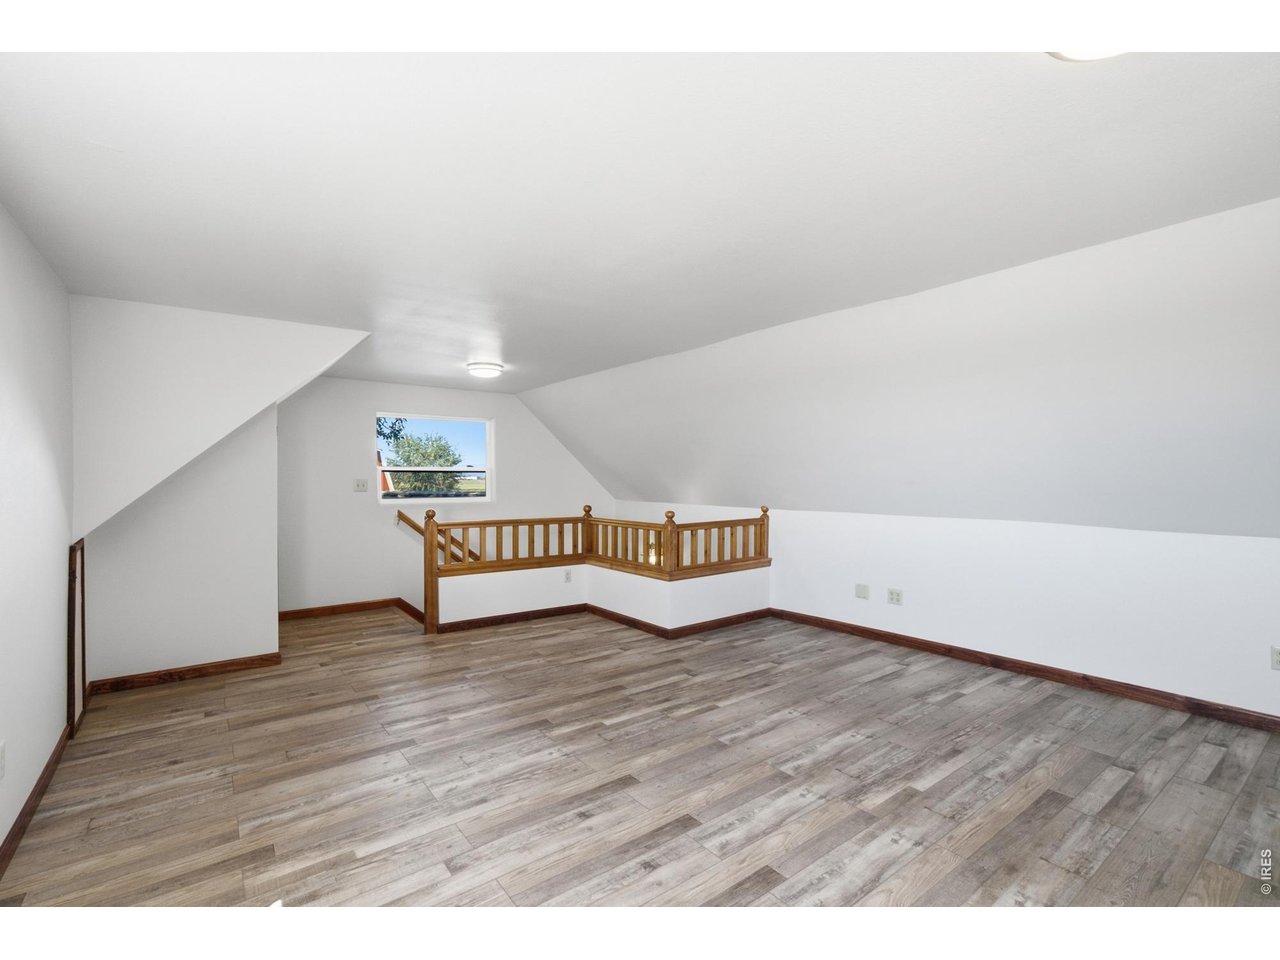
Empty upper-level room with sloped ceilings, wood-look flooring, and a wooden railing around an opening.
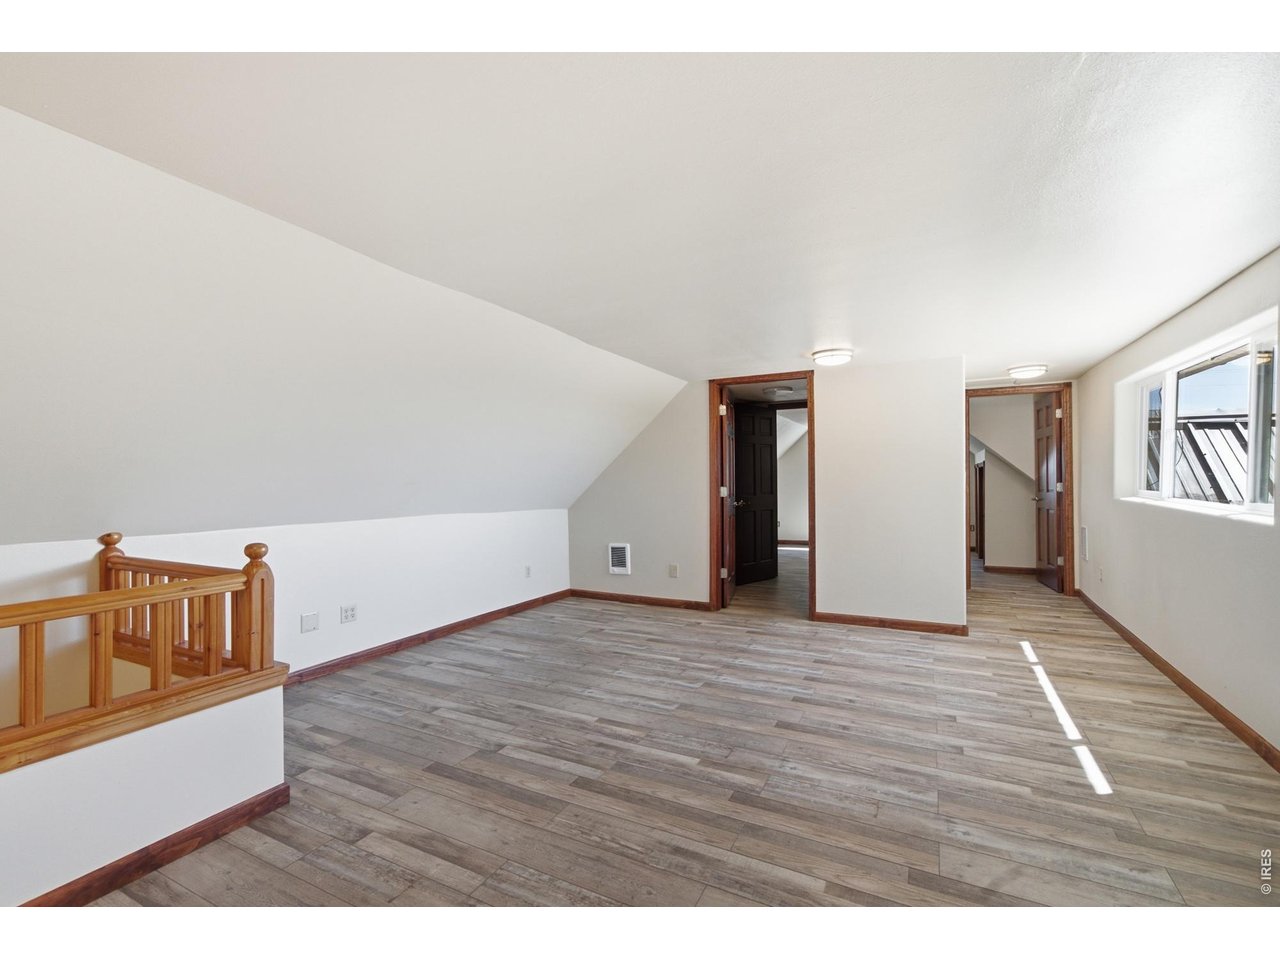
Empty upper-level loft with gray plank flooring, sloped ceiling, and wooden stair railing.
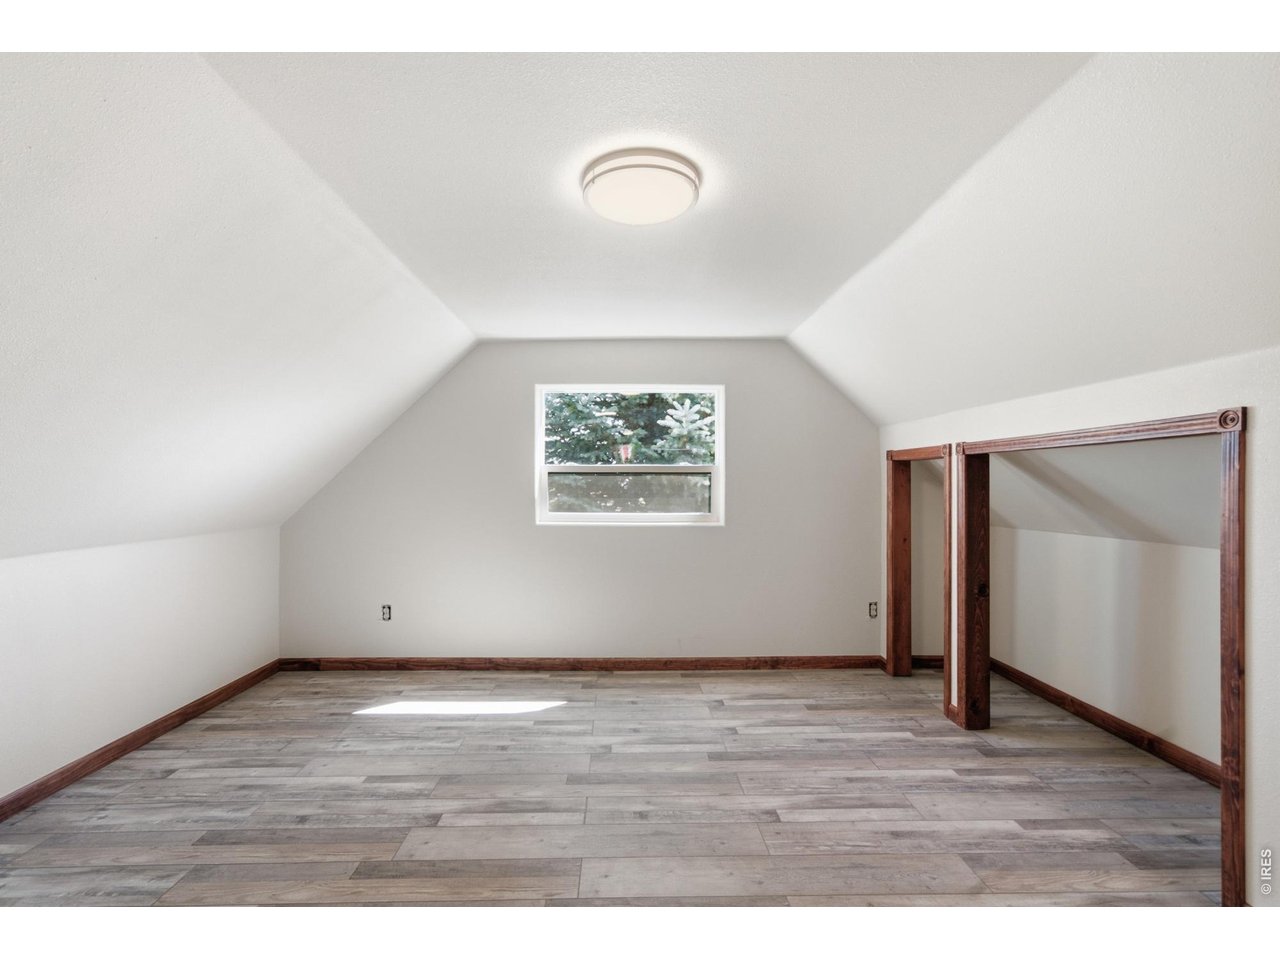
Finished attic room with sloped ceilings, gray plank flooring, and dark wood trim.
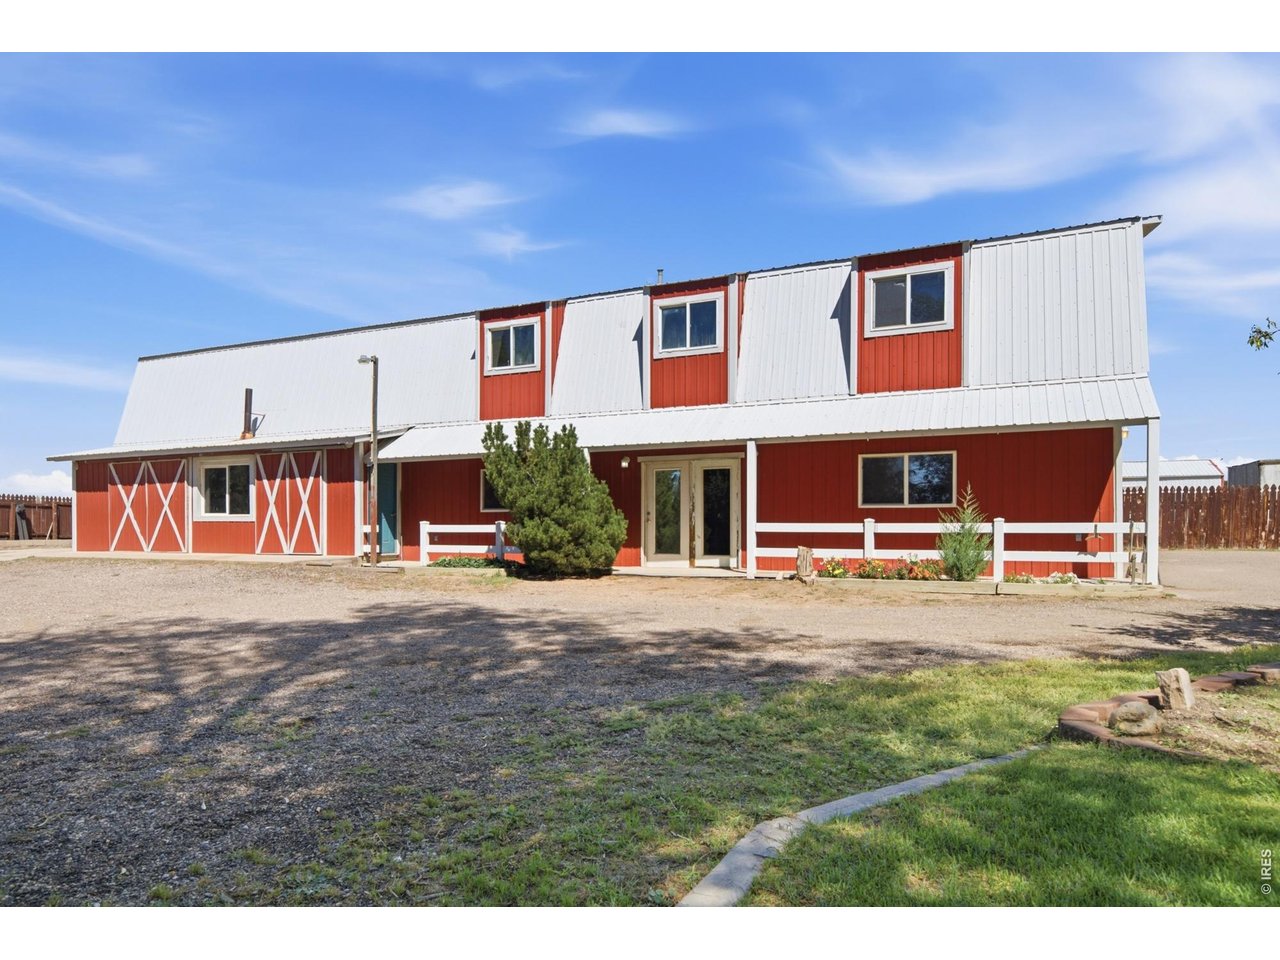
Red barn-style building with a white metal roof, dormer windows, and gravel forecourt.
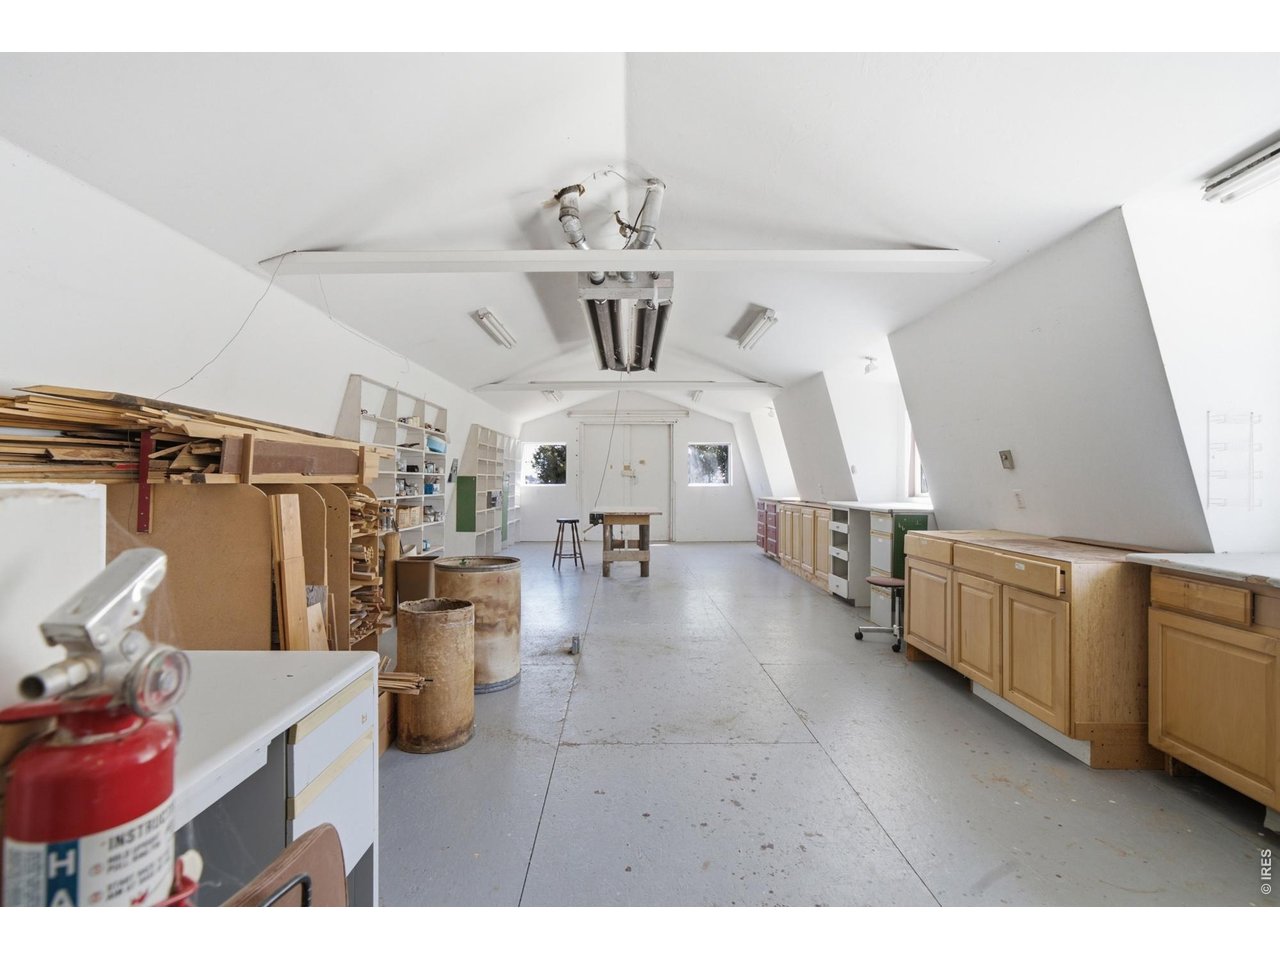
Workshop with lumber shelving, a concrete floor, fluorescent lights, and wooden cabinets.
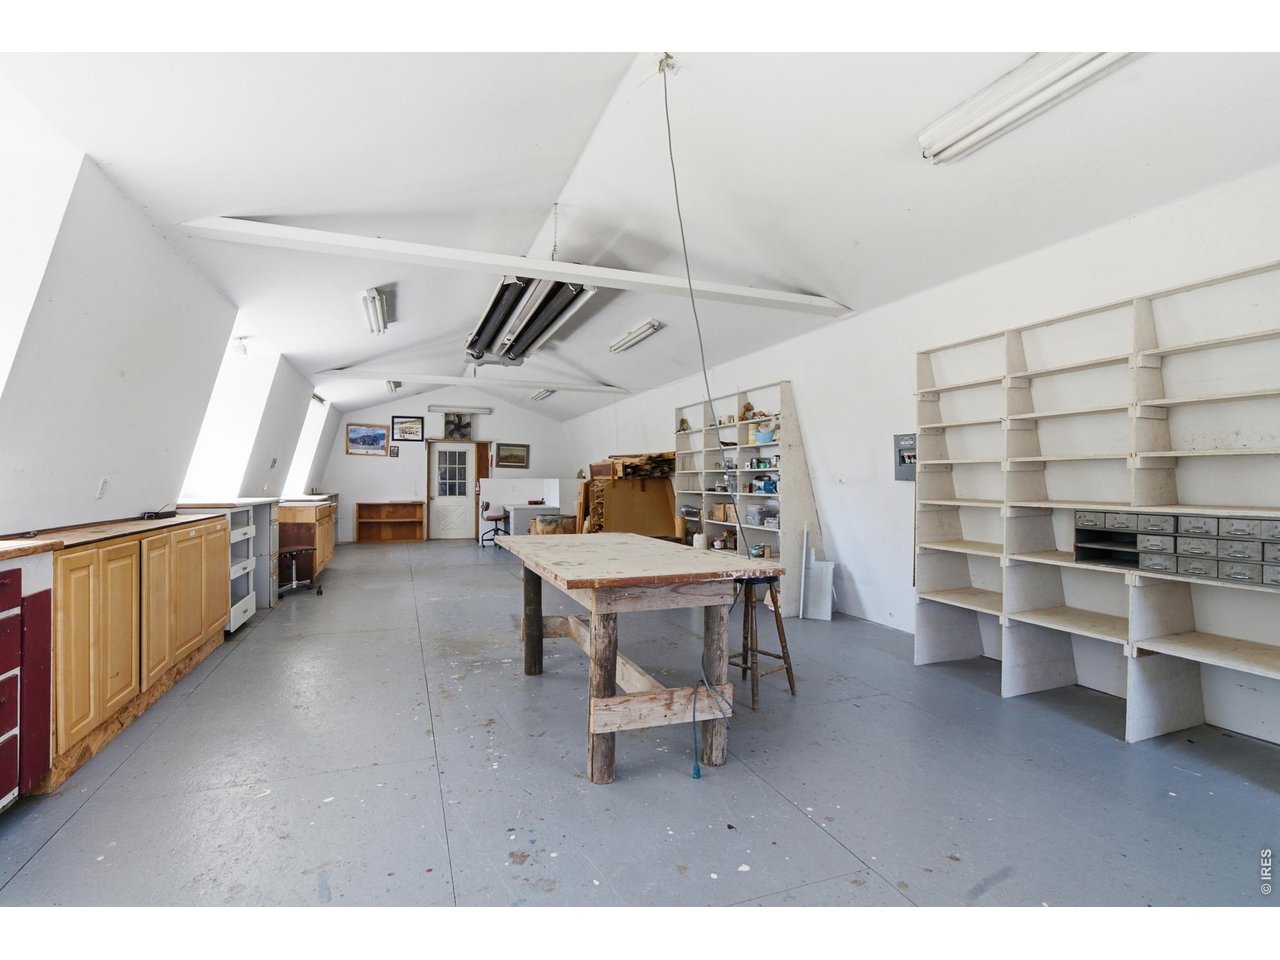
Workshop with a central worktable, built-in cabinets, and extensive open shelving.
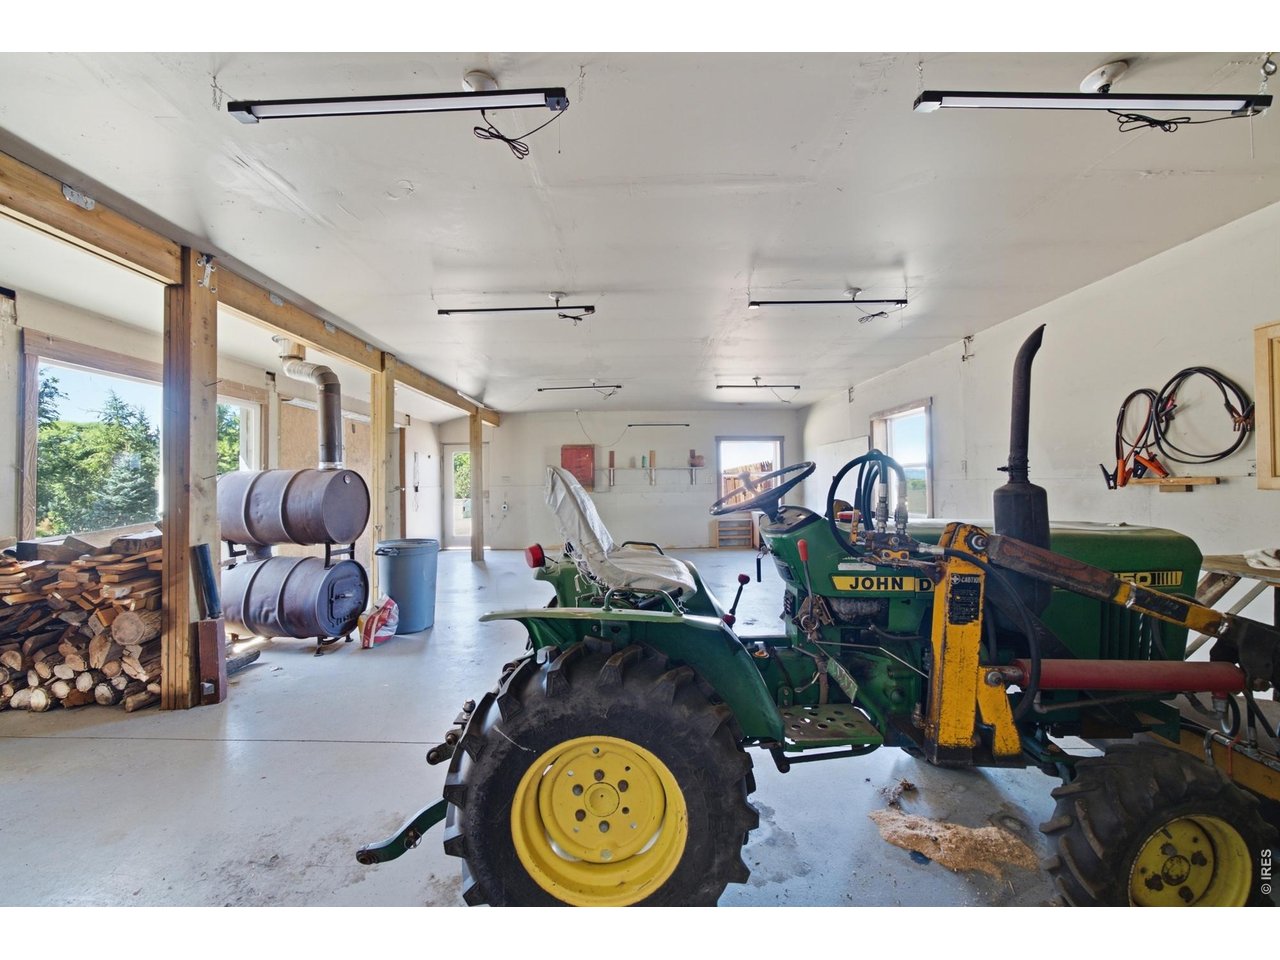
Garage workshop with John Deere tractors, a wood-burning stove, and stacked firewood.
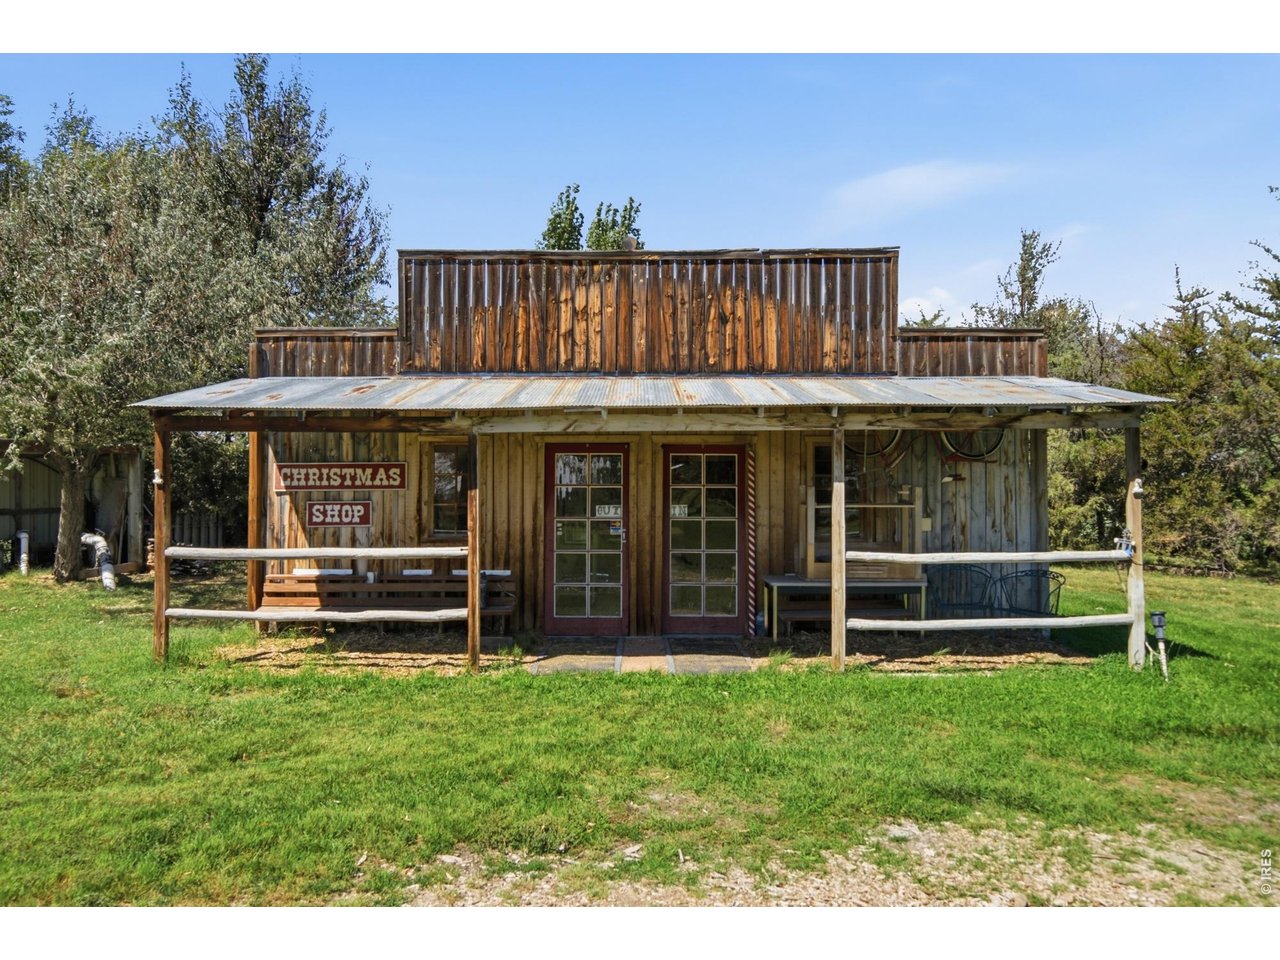
Rustic wooden Christmas shop with a corrugated porch roof and red doors.
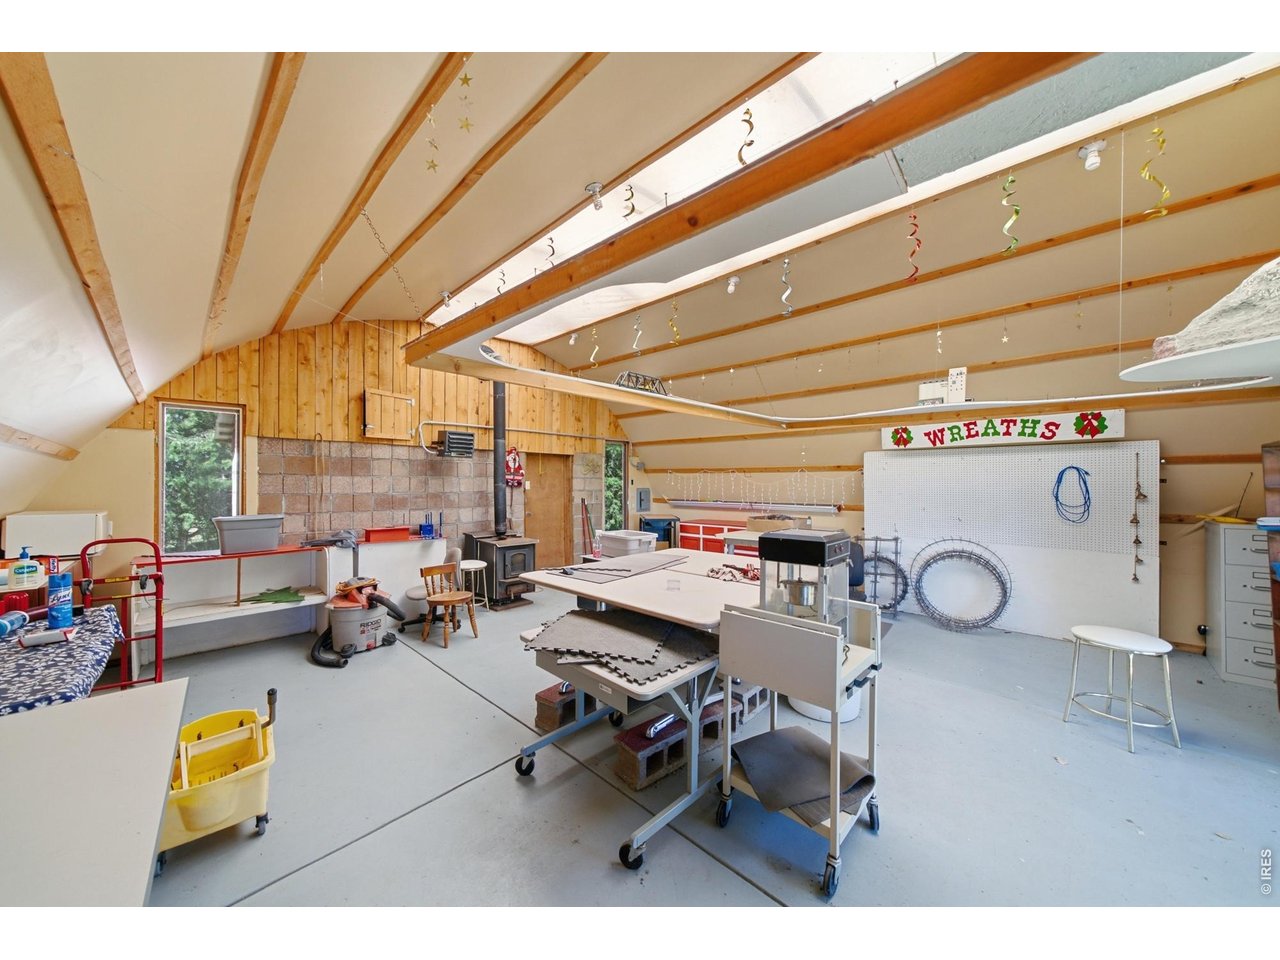
Workshop with exposed beams, craft worktables, and a pegboard labeled “WREATHS.”
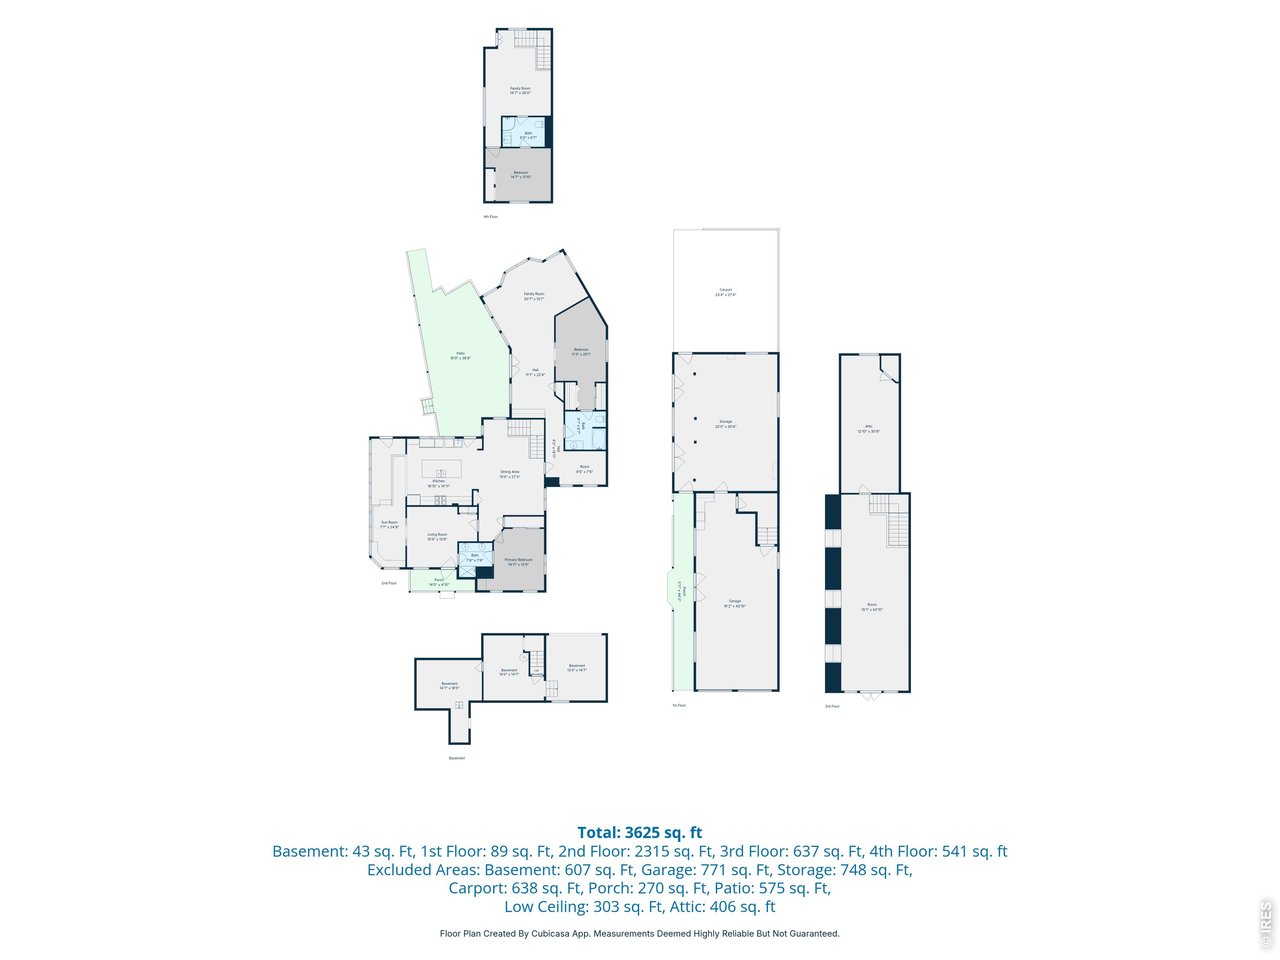
Multi-level floor plan with room layouts, garage, carport, patio, and listed square-footage totals.
SEE ALL PHOTOS
Red barn beside open fields and mature trees, with mountains on the horizon.
Aerial view of a rural property with tree-shaded lawn, outbuildings, open fields, and distant mountains.
Green single-story home with a covered porch and wooden ramp beneath mature trees.
Aerial view of a tree-lined property with several buildings, outlined between open fields and a creek.
Aerial view of a green property with mature trees, open fields, and a distant lake.
Broad green lawn bordered by mature trees, with a large stack of firewood.
Red barn-style outbuilding with white trim, loft doors, and two garage doors beside a lawn and driveway.
Aerial view of the property beside Highway 257, with farm buildings, open fields, and a winding creek.
Green house and red barn behind a shady lawn, with a raised deck and pergola.
Home exterior with a broad concrete patio, timber pergola, and mature tree.
Unfurnished living room with hardwood floors, wooden staircase, and open kitchen and laundry area.
Empty room with polished hardwood floors, a wooden staircase, and multiple doorways.
Kitchen with light wood cabinets, tiled floors, and a large central island with a double sink.
Kitchen with a large wood island, honey-colored cabinets, and brown tile floors.
Bright enclosed room with tall windows overlooking the yard, wood-paneled walls, and built-in counters.
Office with a built-in wooden desk, skylight, and large windows overlooking water.
Vacant room with vaulted ceiling, polished hardwood floors, and wood-trimmed doors and windows.
Empty room with hardwood floors, vaulted ceiling, ceiling fan, and triangular clerestory windows.
Bathroom with a glass-enclosed shower, wood vanity, and gray plank flooring.
Empty room with blue walls, hardwood floors, three windows, and a baseboard heater.
Empty bedroom with built-in shelves, white sliding closet doors, and sunlit wood floors.
Bathroom with a double-sink vanity, ornate gold-framed mirrors, and a wooden paneled door.
Vacant room with a blue accent wall, hardwood floors, and a skylight.
Bathroom with patterned shower curtain, tiled tub surround, and wood vanity with ornate mirror.
Living area with blue walls, wood-look flooring, and two chairs beneath a small window.
Vacant living area with hardwood floors, wood-trimmed windows, and an adjoining kitchen.
Empty living room with hardwood floors, a vaulted ceiling, and a wall of wood-trimmed windows.
Kitchen with honey-colored wood cabinets, hardwood floors, and a glass exterior door.
Foyer with a wood staircase, hardwood floors, and an adjacent kitchen and laundry area.
Empty upper-level room with sloped ceilings, wood-look flooring, and a wooden railing around an opening.
Empty upper-level loft with gray plank flooring, sloped ceiling, and wooden stair railing.
Finished attic room with sloped ceilings, gray plank flooring, and dark wood trim.
Red barn-style building with a white metal roof, dormer windows, and gravel forecourt.
Workshop with lumber shelving, a concrete floor, fluorescent lights, and wooden cabinets.
Workshop with a central worktable, built-in cabinets, and extensive open shelving.
Garage workshop with John Deere tractors, a wood-burning stove, and stacked firewood.
Rustic wooden Christmas shop with a corrugated porch roof and red doors.
Workshop with exposed beams, craft worktables, and a pegboard labeled “WREATHS.”
Multi-level floor plan with room layouts, garage, carport, patio, and listed square-footage totals.
Courtesy of eXp Realty - Estes Park, Sam Basel Listing Contact: 9702150759 
For Sale

33741 Highway 257

33741 Highway 257, Windsor, CO 80550

$1,200,000
For years, people came here looking for a Christmas tree. They usually left with something more.Haywagon rides through the trees. Cider by the fire. Moonlight Christmas caroling. Kids skating on the pond. Reunions, long walks, and countless reasons to gather. This 6.07-acre Windsor property has always been a place where people slow down and make memories.Now someone new gets to decide what happens next.The approximately 2,800-square-foot home began as an 1898 homestead and has grown over generations. Today it offers generous kitchen, dining and living spaces, a solar sunroom, two bedrooms and two baths, plus an attached mother-in-law addition with another bedroom, bath, living area, office and kitchenette-style space.But outside is where this property becomes nearly impossible to duplicate. Mature trees and vegetation create remarkable privacy, while two ponds and a complete irrigation system add beauty and function. Multiple substantial outbuildings provide garage, workshop and storage space, including the heated Quonset building once used for Christmas tree sales.Continue the agricultural tradition, explore allowable business uses, or keep all six acres as your own private retreat. Grow a garden. Tinker in the shop. Gather your people around the pond. Walk beneath trees planted and cared for over generations.The owners call it "a little slice of peace and tranquility in the hustle and bustle of the Front Range." After decades of Christmas traditions, reunions, hard work and people simply enjoying one another, that may be its most valuable feature.The Christmas trees brought people here. The place gave them a reason to stay.Now it's someone else's turn to write the next chapter.

4
beds

3
baths

2,668 Sq.Ft. LIVING AREA

6.07 Acres lot

Sam Basel

Sam Basel

Work With Us

We pride ourselves in providing personalized solutions that bring our clients closer to their dream properties and enhance their long-term wealth.

Follow Us on Instagram