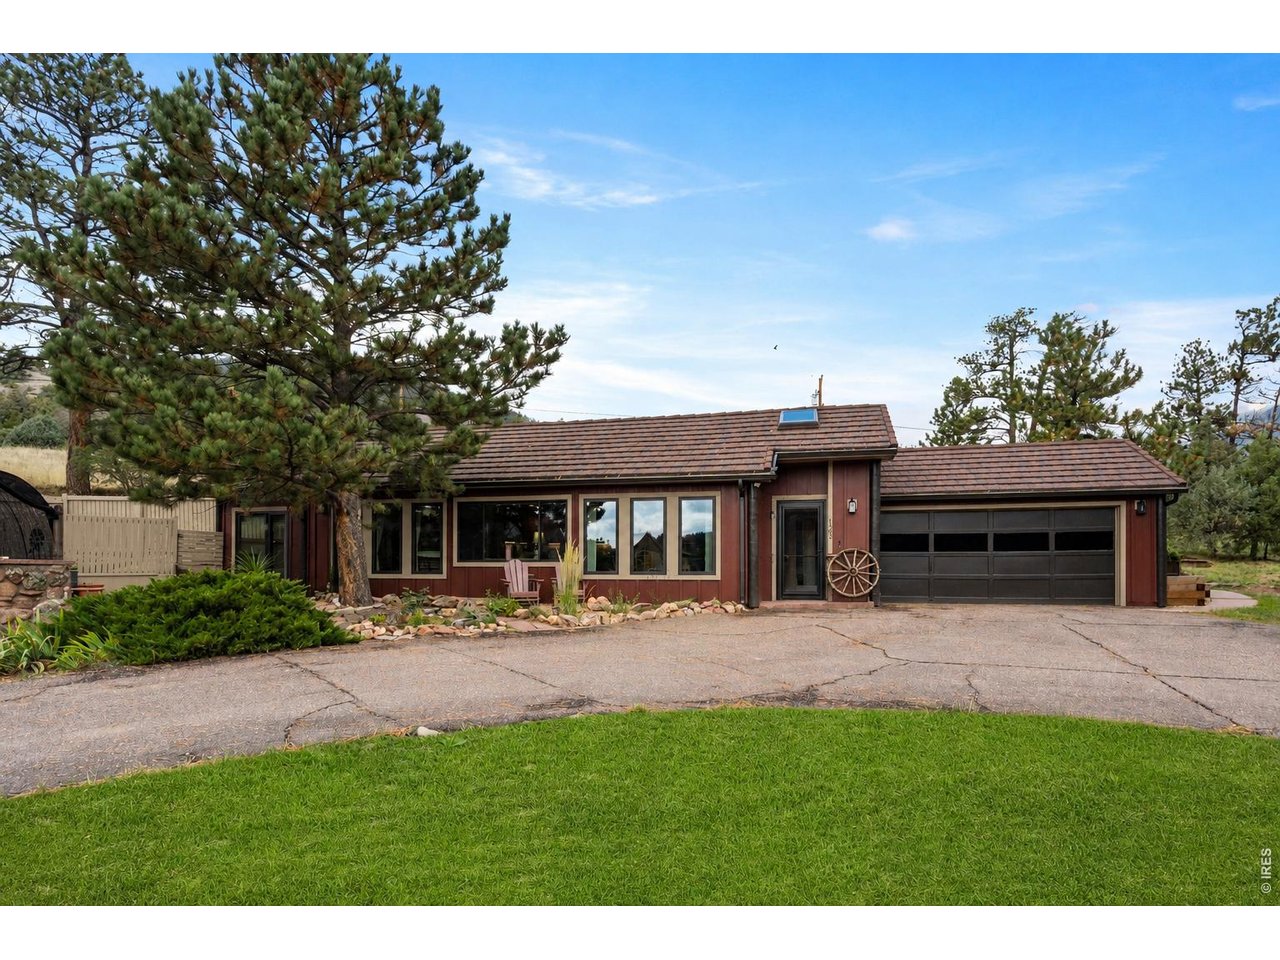
Single-story home with a two-car garage, broad front windows, and mature pine trees.
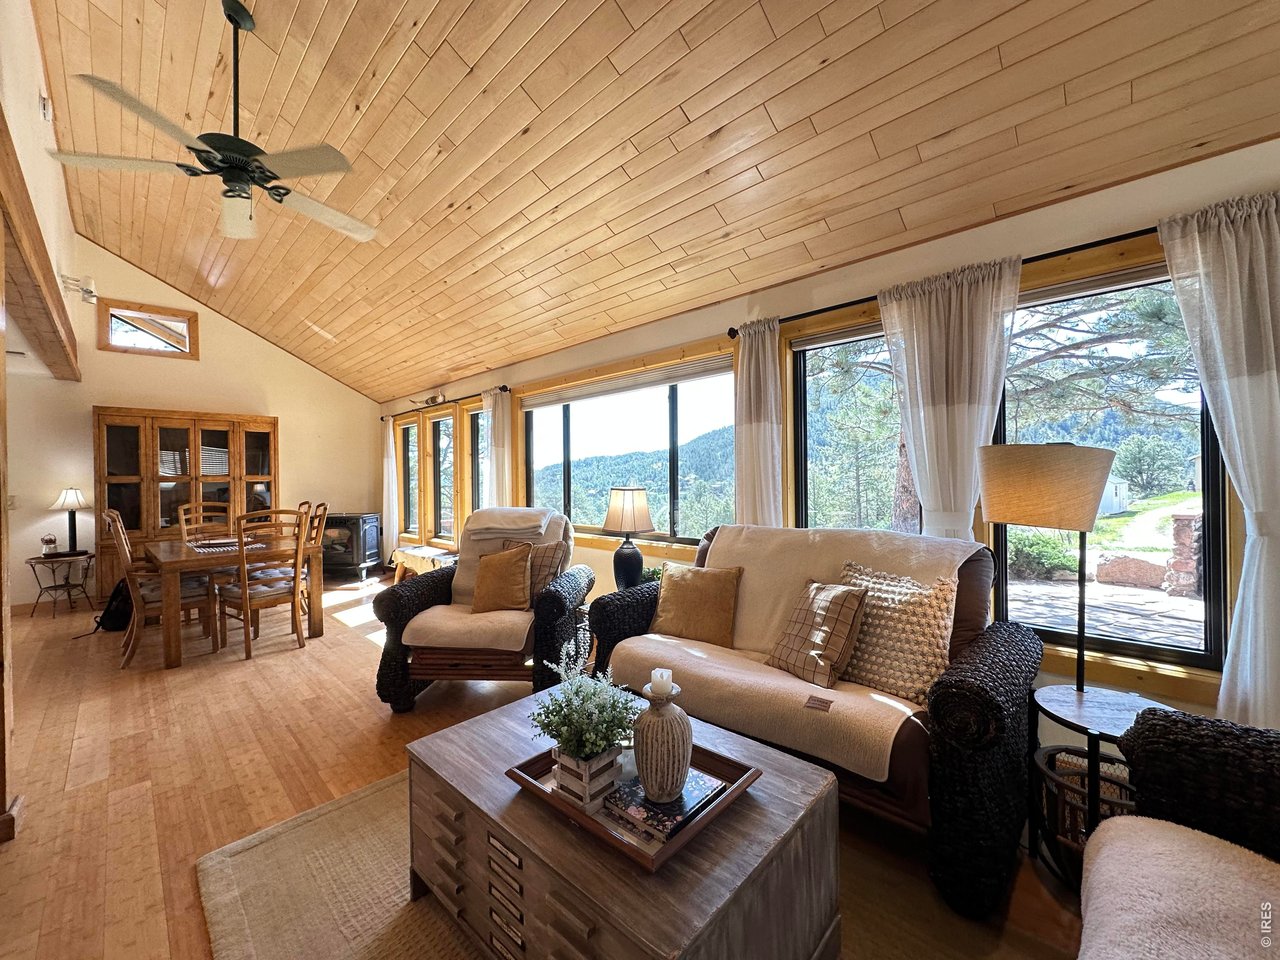
Open living and dining room with a vaulted wood ceiling and large windows overlooking forested mountains.
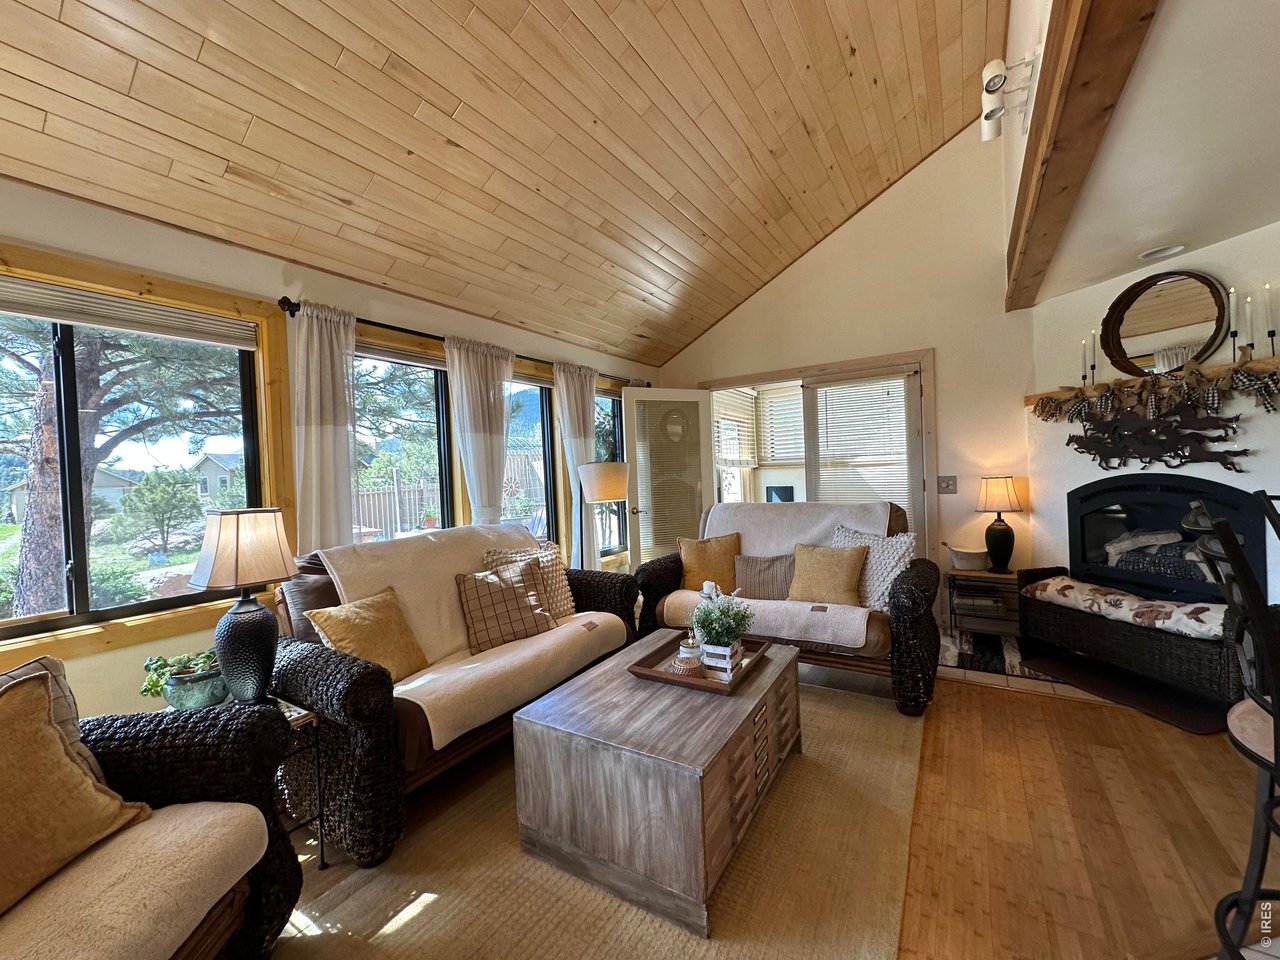
Living room with a vaulted wood ceiling, large windows, woven seating, and a fireplace.
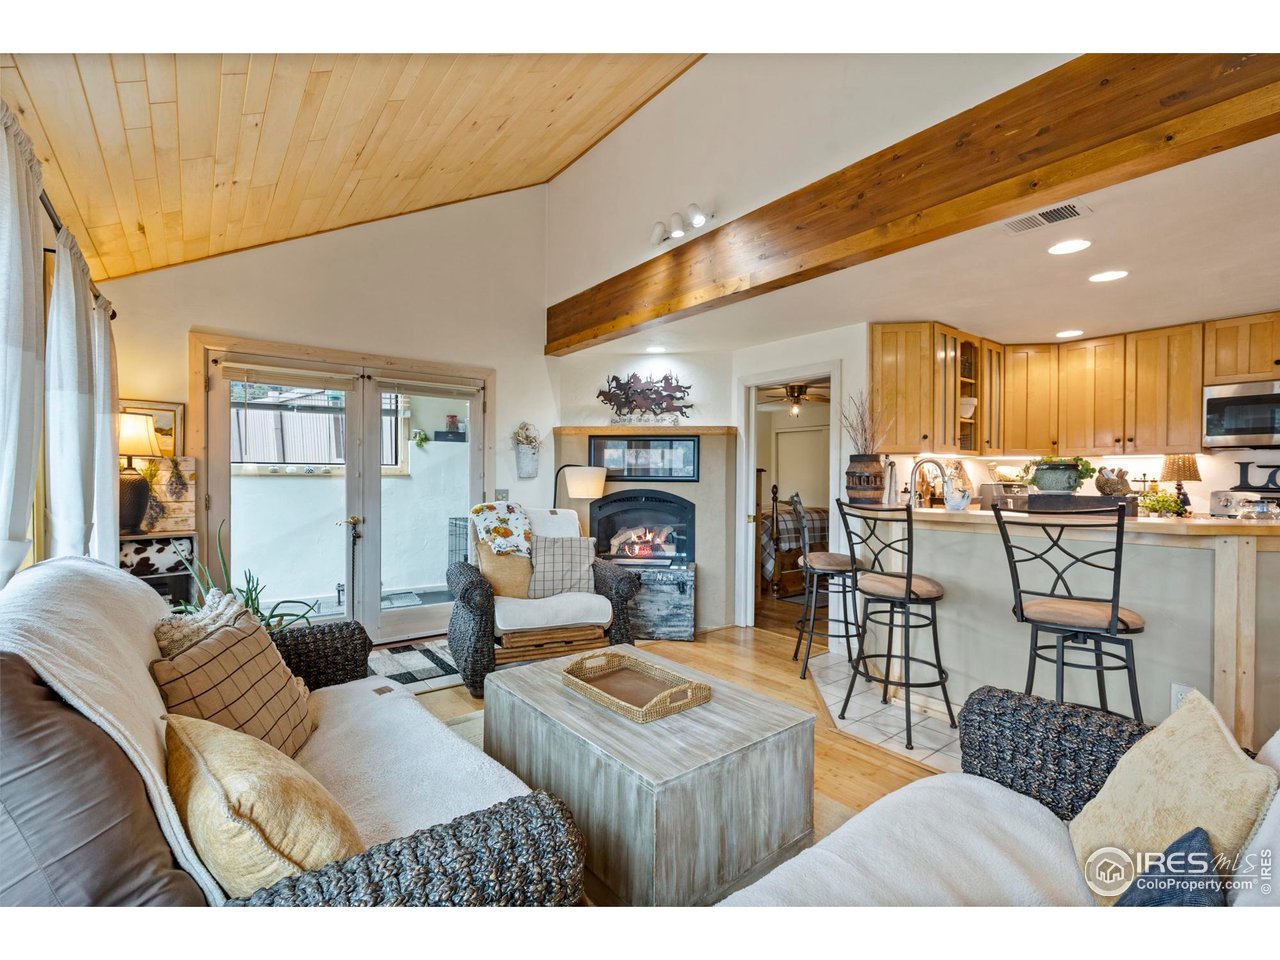
Open-plan living room and kitchen with a vaulted wood ceiling, exposed beam, and fireplace.
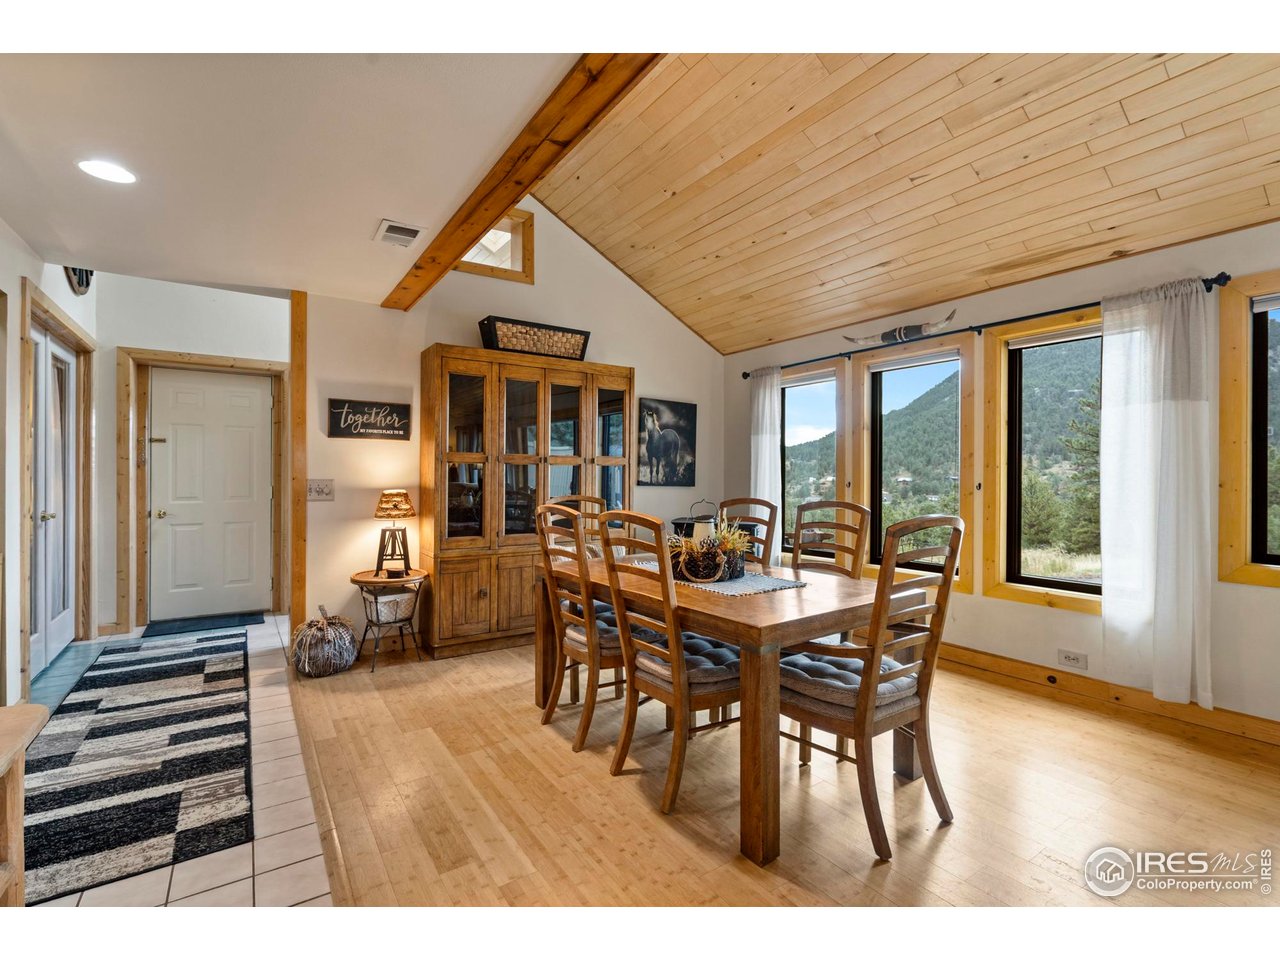
Dining room with a vaulted wood ceiling, wooden dining set, and windows overlooking forested mountains.
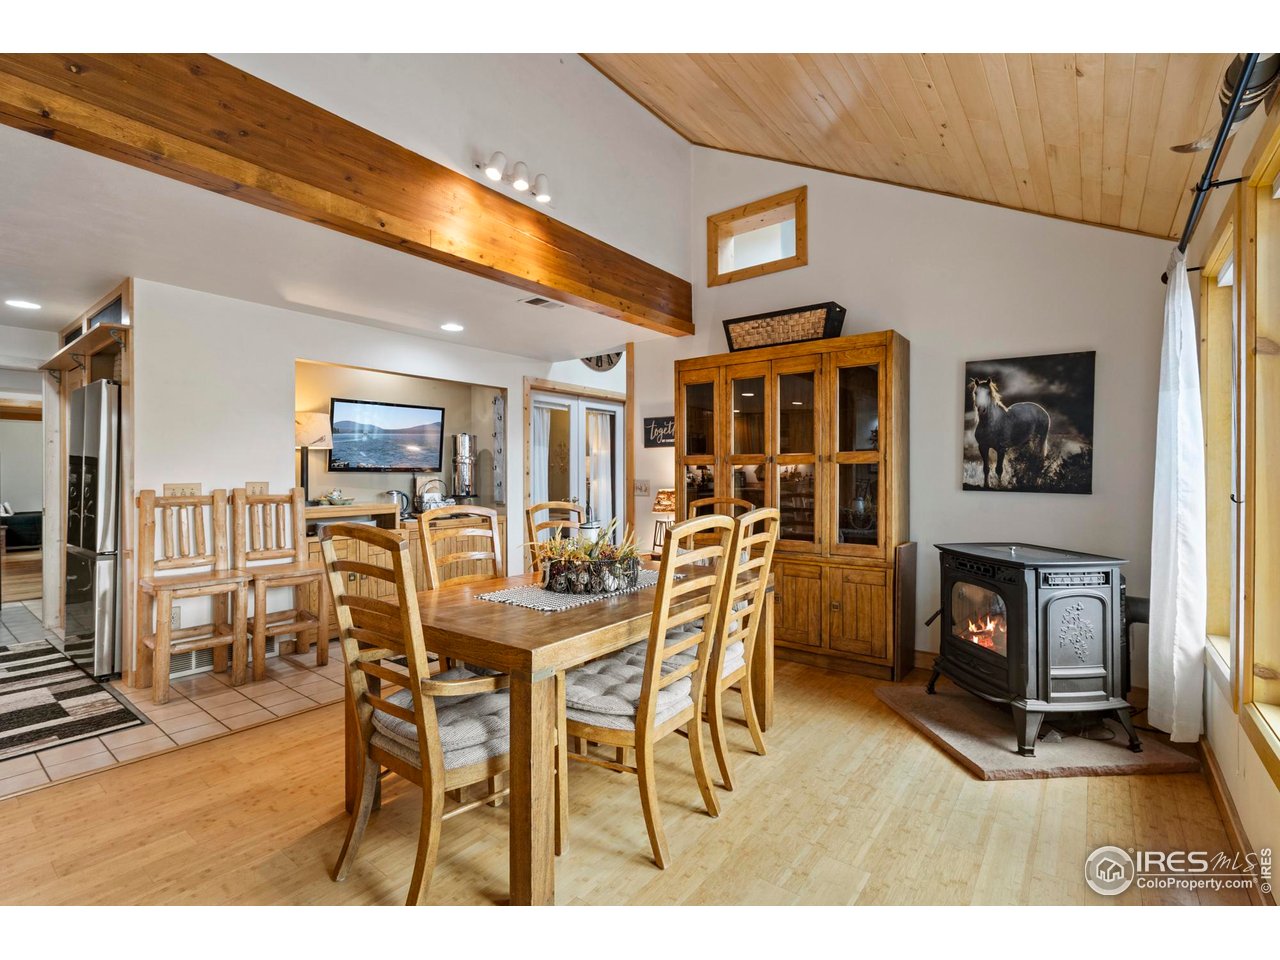
Dining area with vaulted wood ceiling, exposed beam, and a freestanding wood stove.
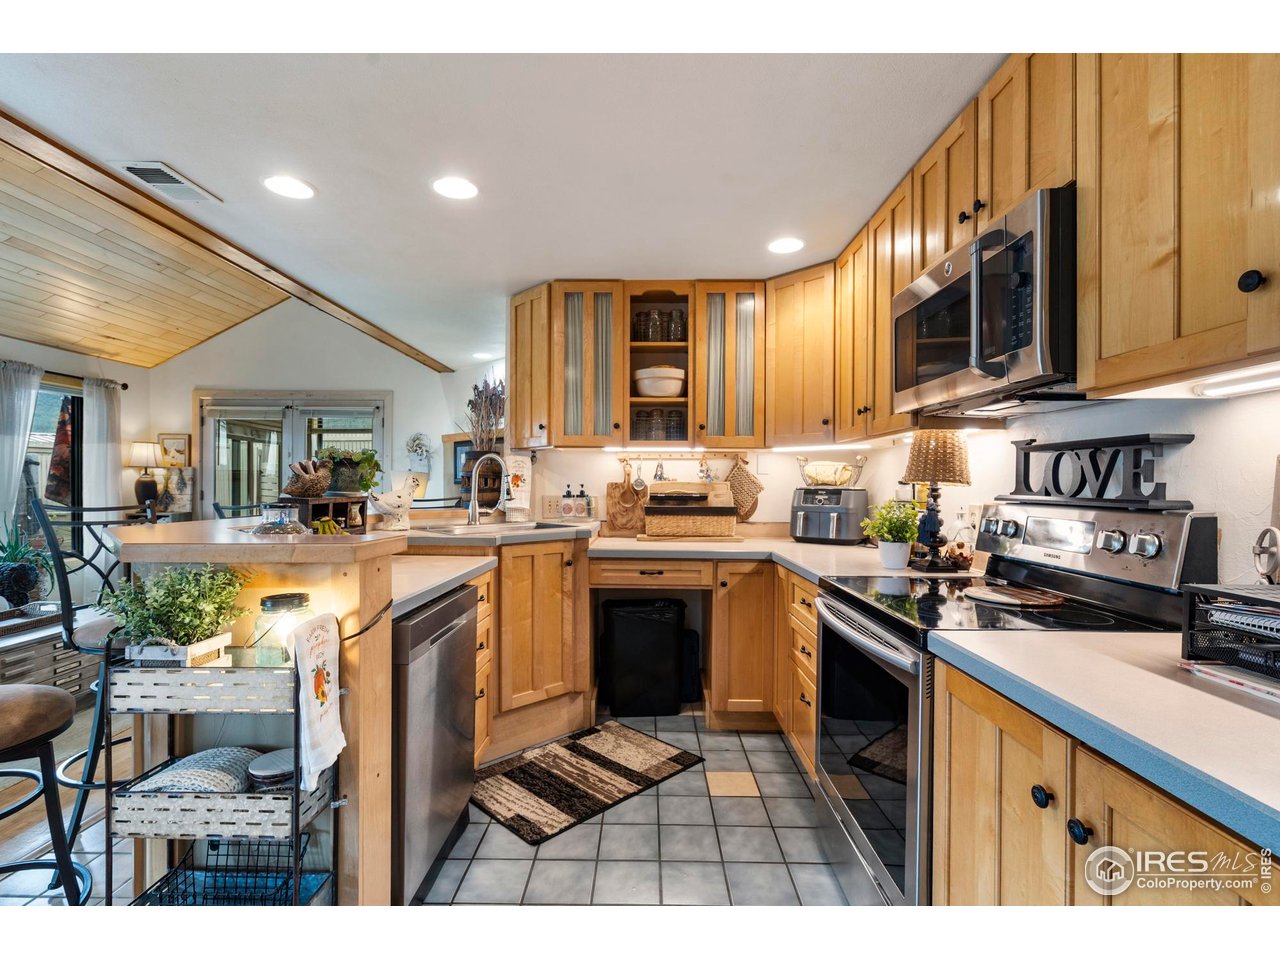
Kitchen with honey-colored cabinets, central island sink, stainless steel appliances, and gray tile floor.
Kitchen with stainless steel appliances, light wood cabinetry, and a vaulted wood ceiling beside the dining area.
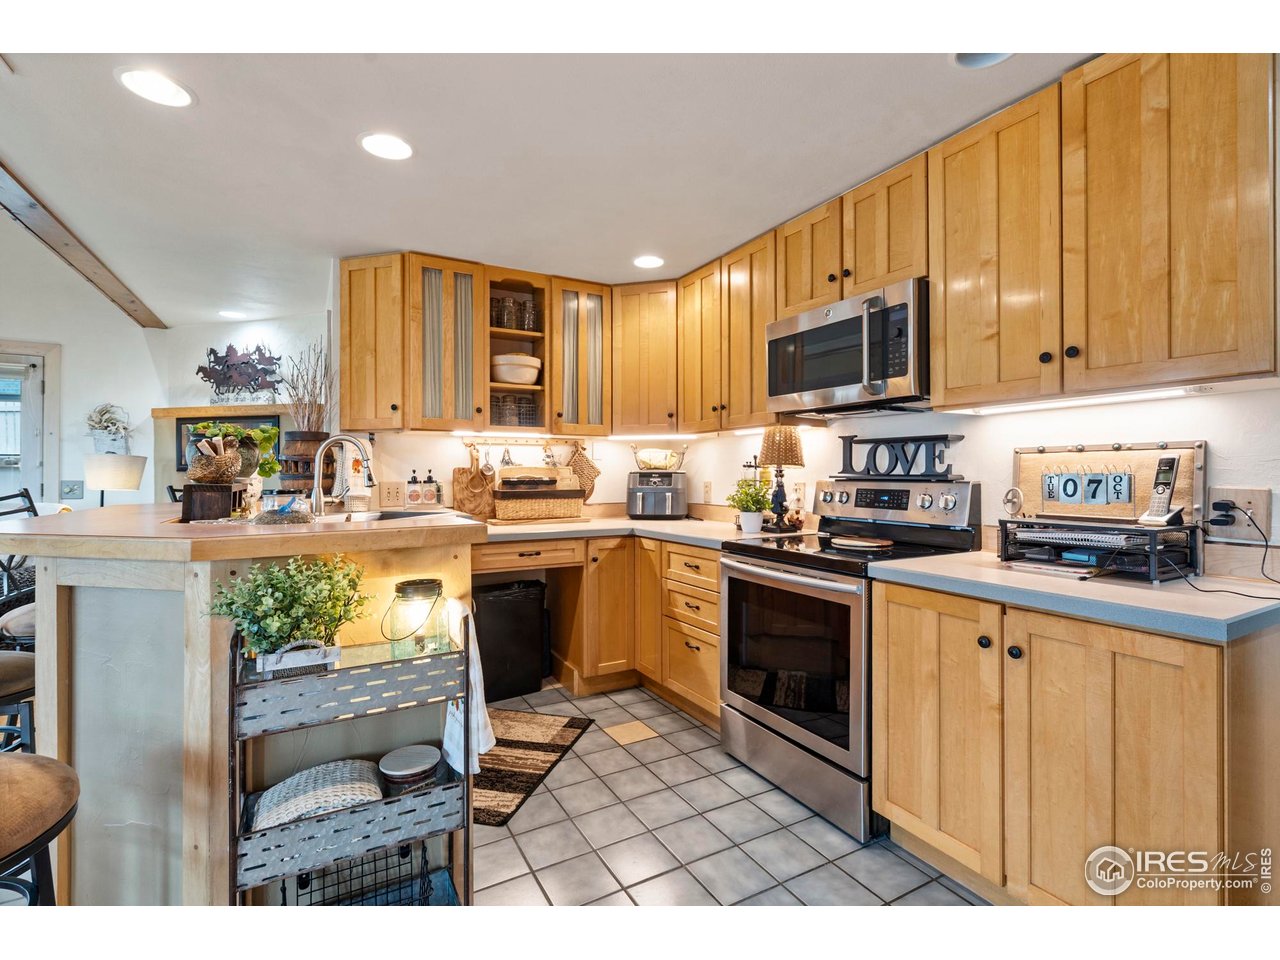
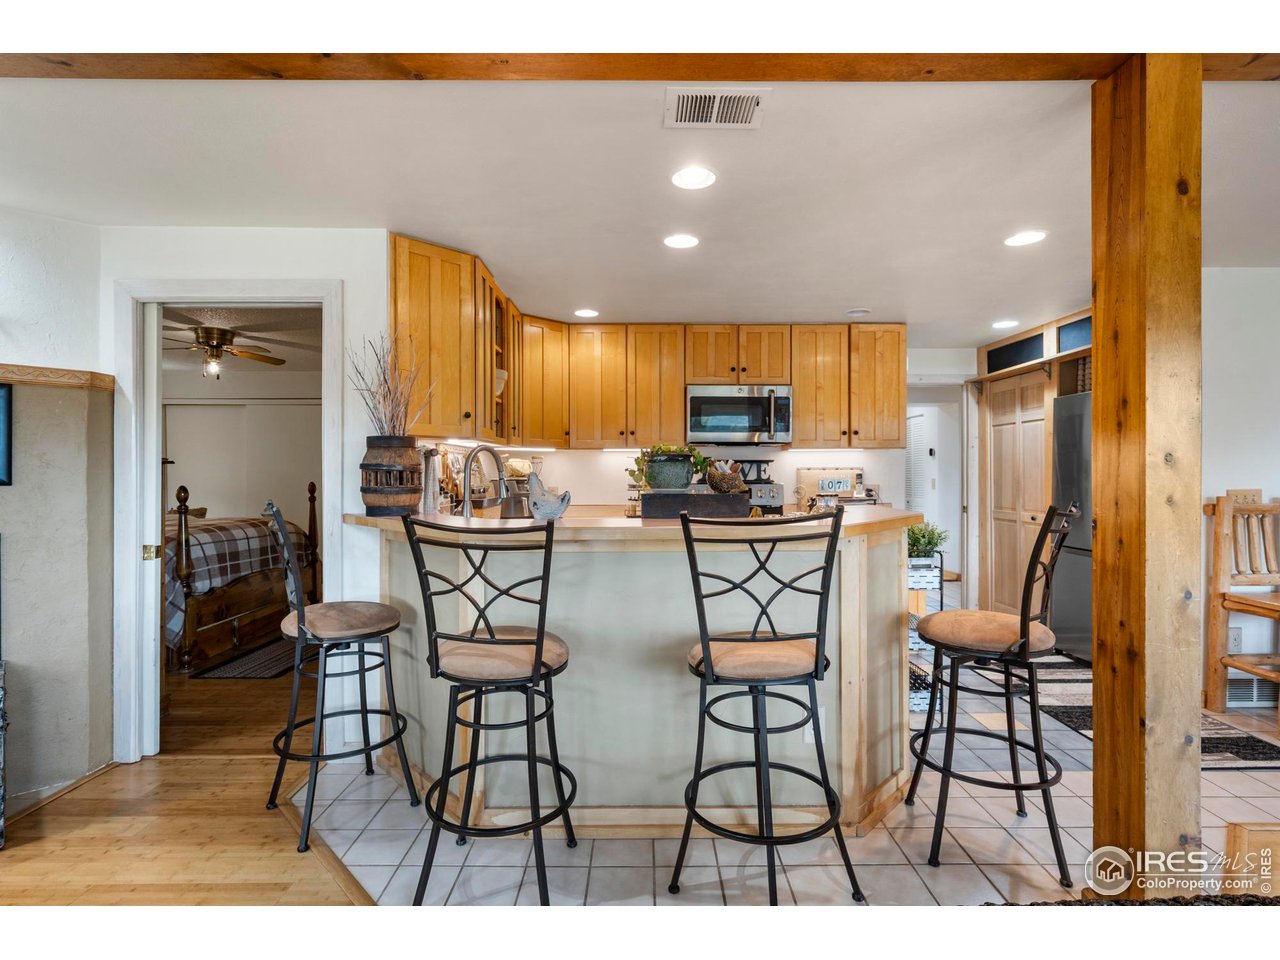
Kitchen with honey-colored wood cabinets, stainless steel appliances, and a peninsula beside a small dining area.
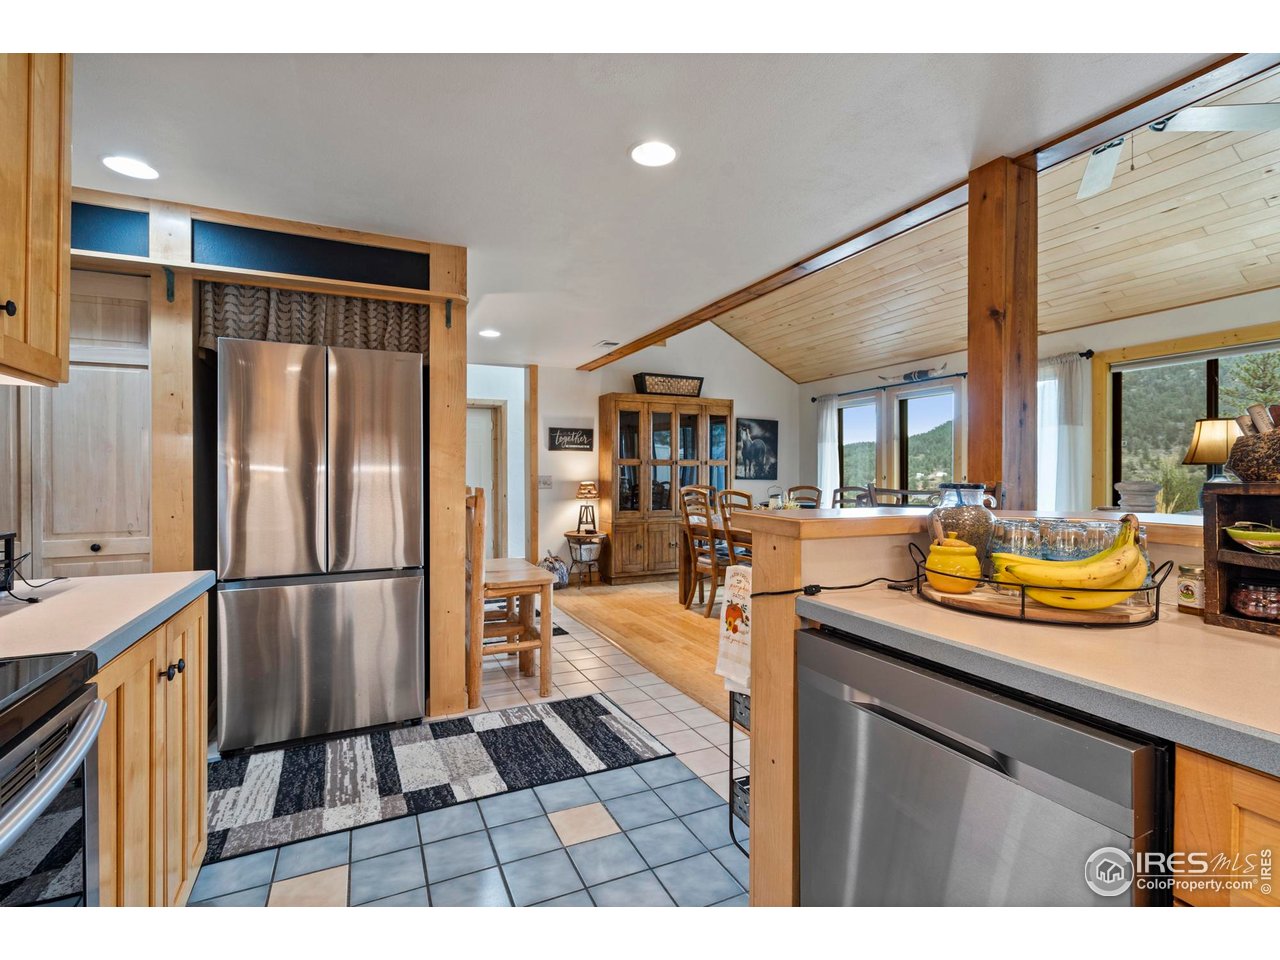
Kitchen with honey-colored cabinets, a breakfast bar, and a prominent wood support post.
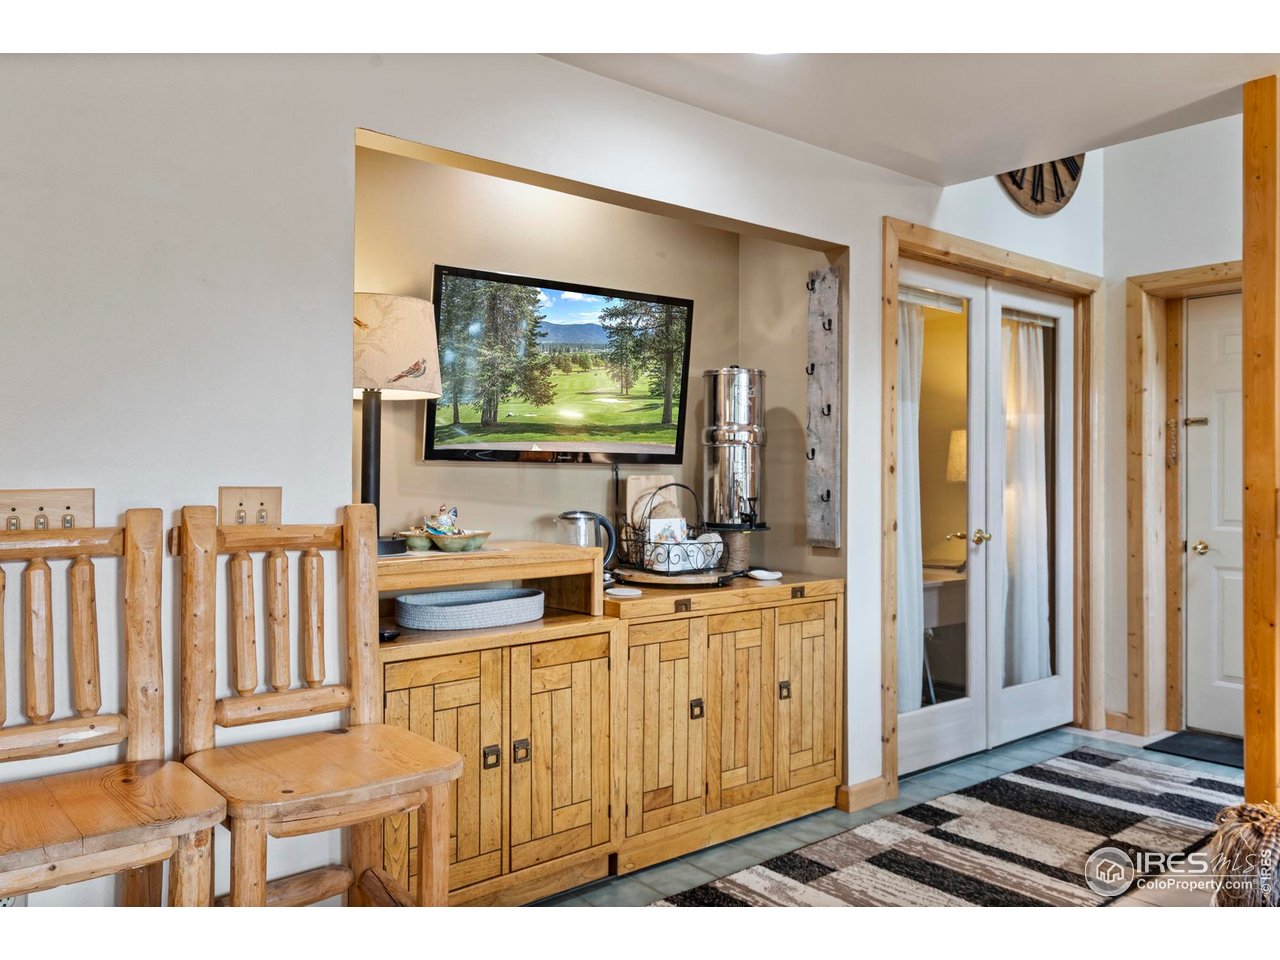
Rustic wood coffee station with matching chairs, a wall-mounted screen, and wood-trimmed glass doors.
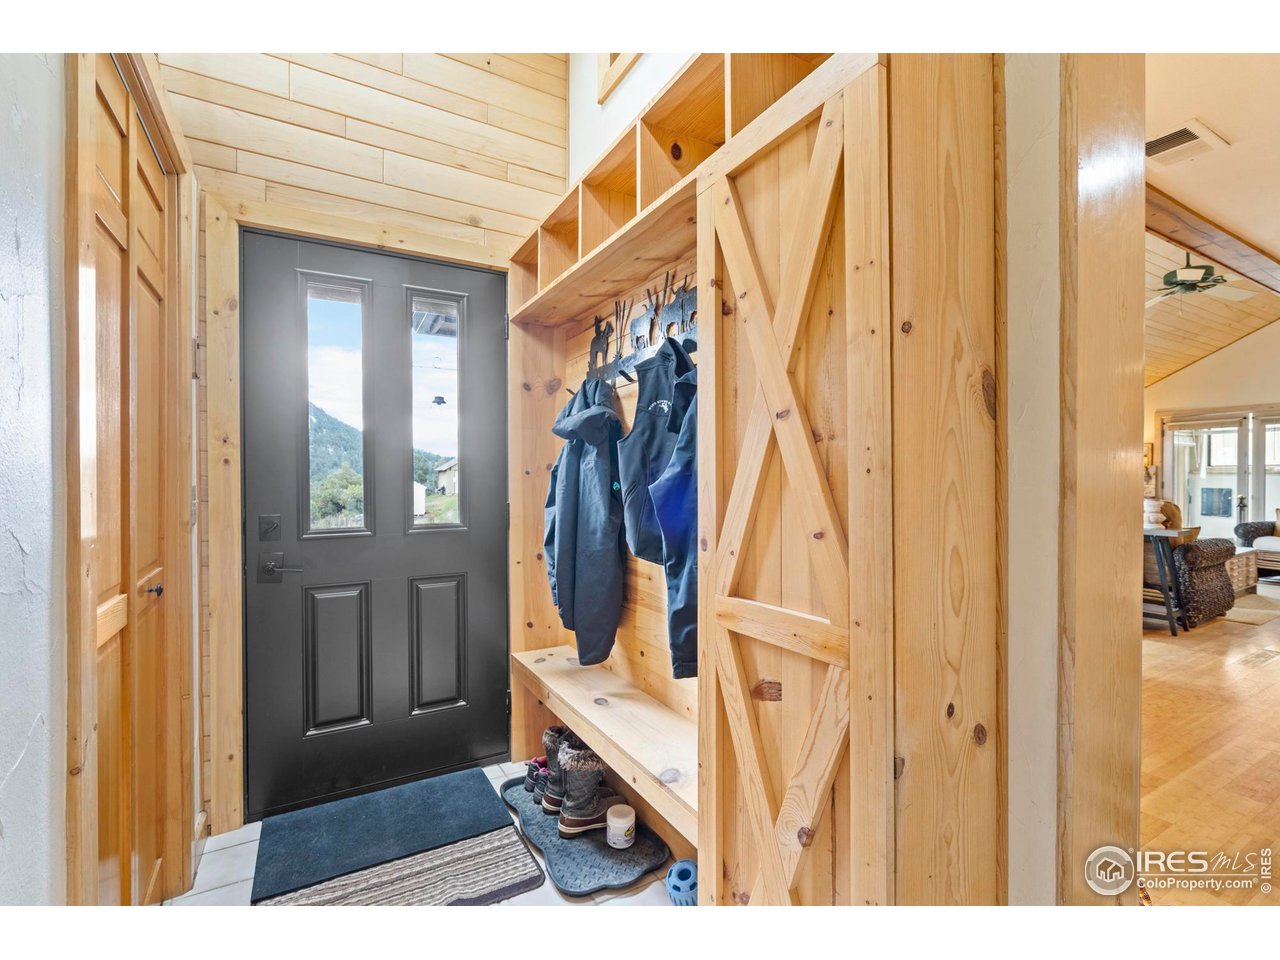
Wood-paneled entryway with built-in coat hooks and bench beside a dark front door.
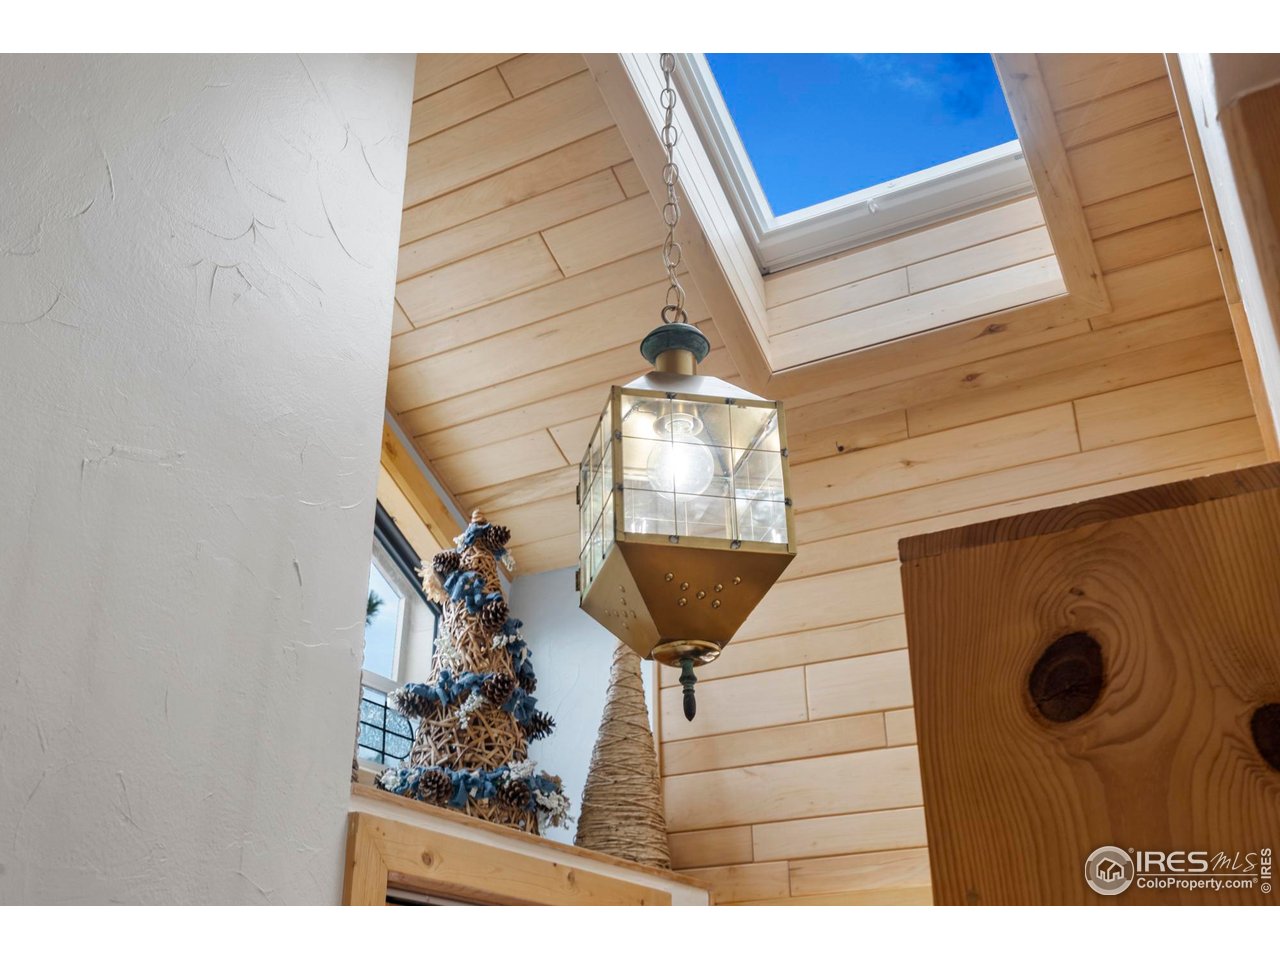
Wood-plank ceiling with a skylight and brass-and-glass pendant lantern.
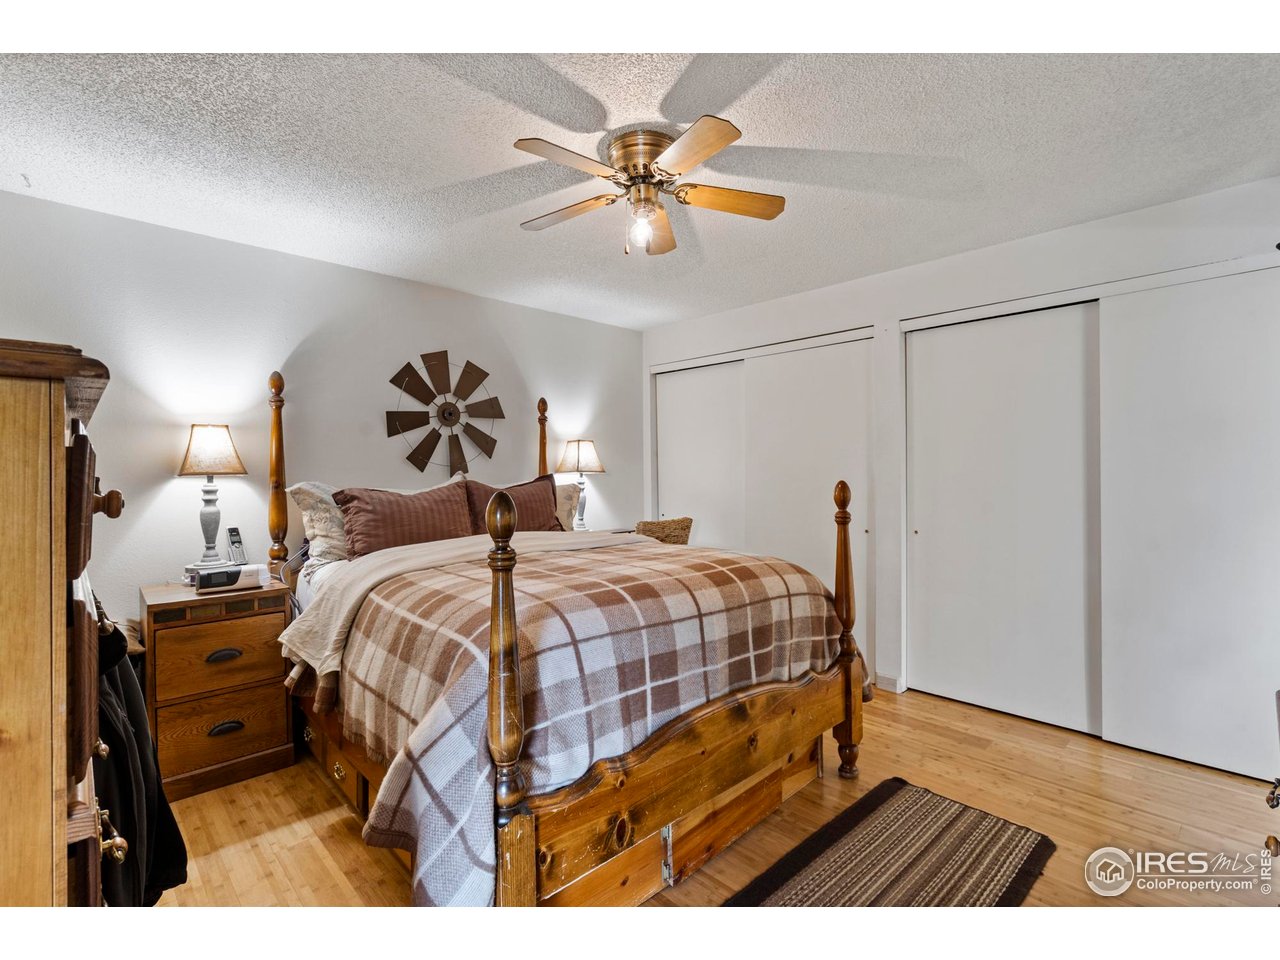
Bedroom with a wooden four-poster bed, plaid bedding, windmill wall decor, and sliding closet doors.
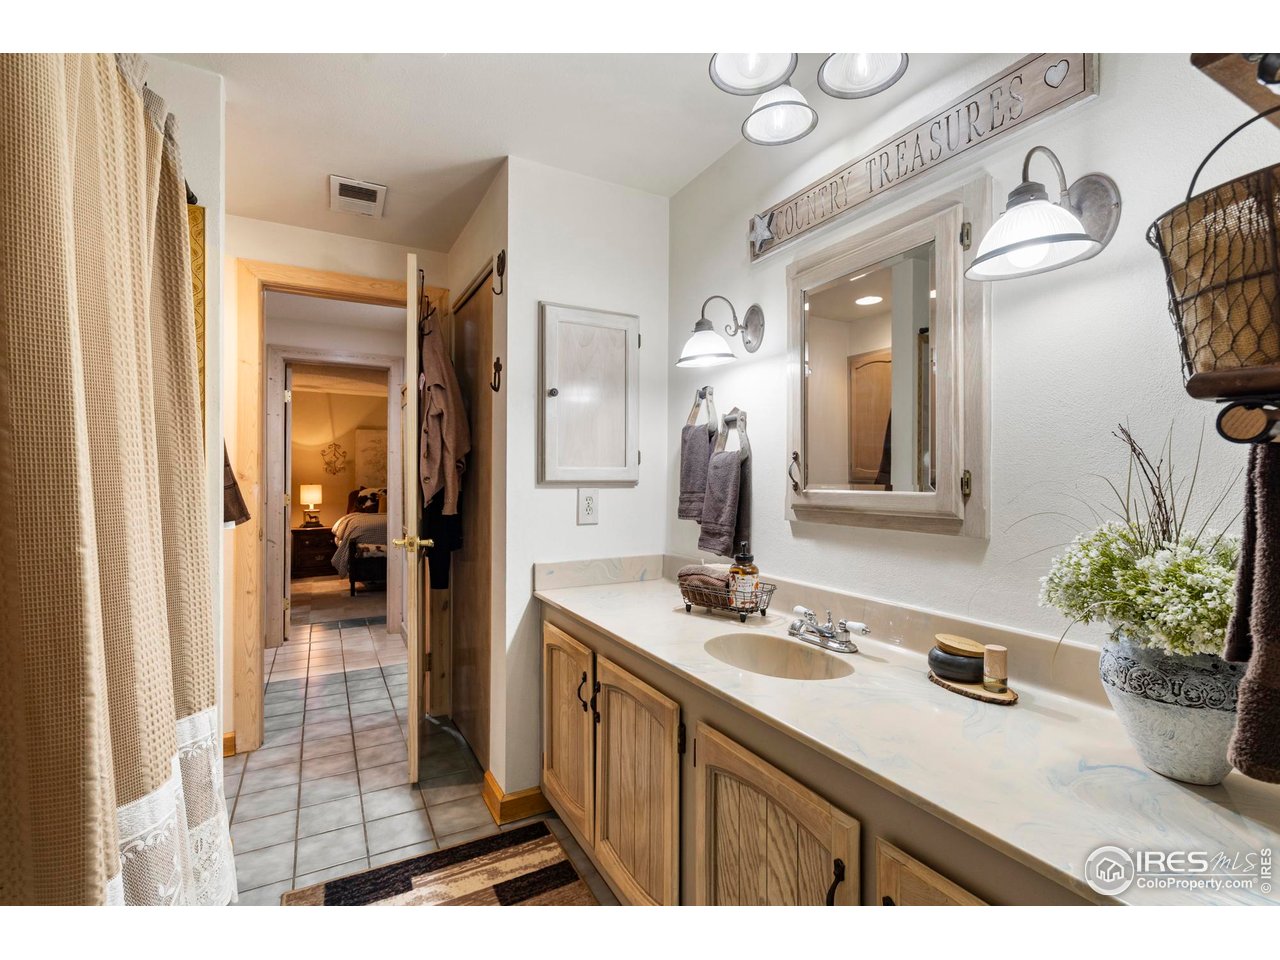
Bathroom with a long wood vanity, stone countertop, framed mirror, and doorway to a bedroom.
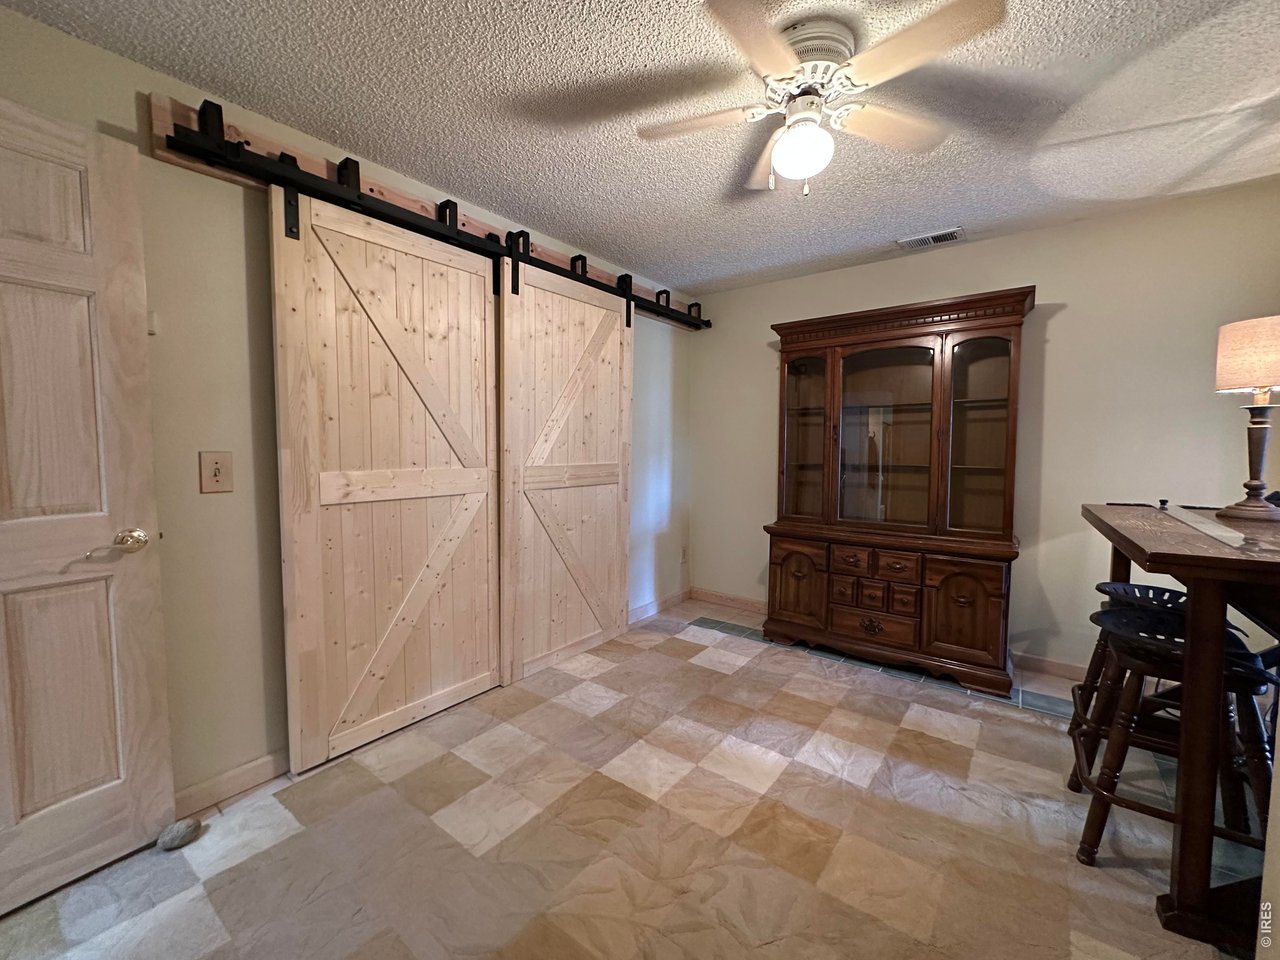
Furnished room with pale wood barn doors, a dark china cabinet, and patterned tile flooring.
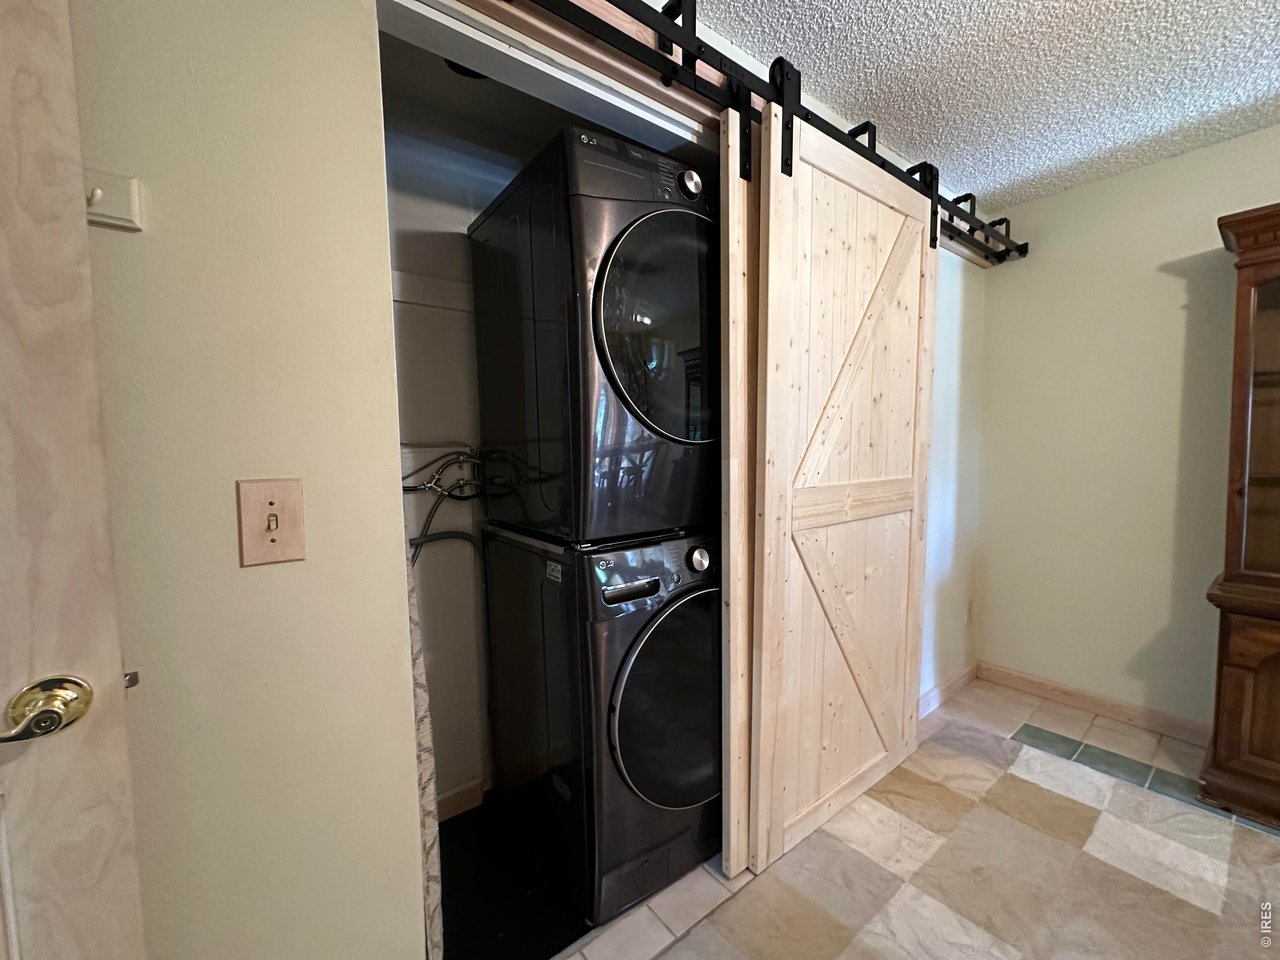
Laundry area with stacked black washer and dryer behind a sliding barn door.
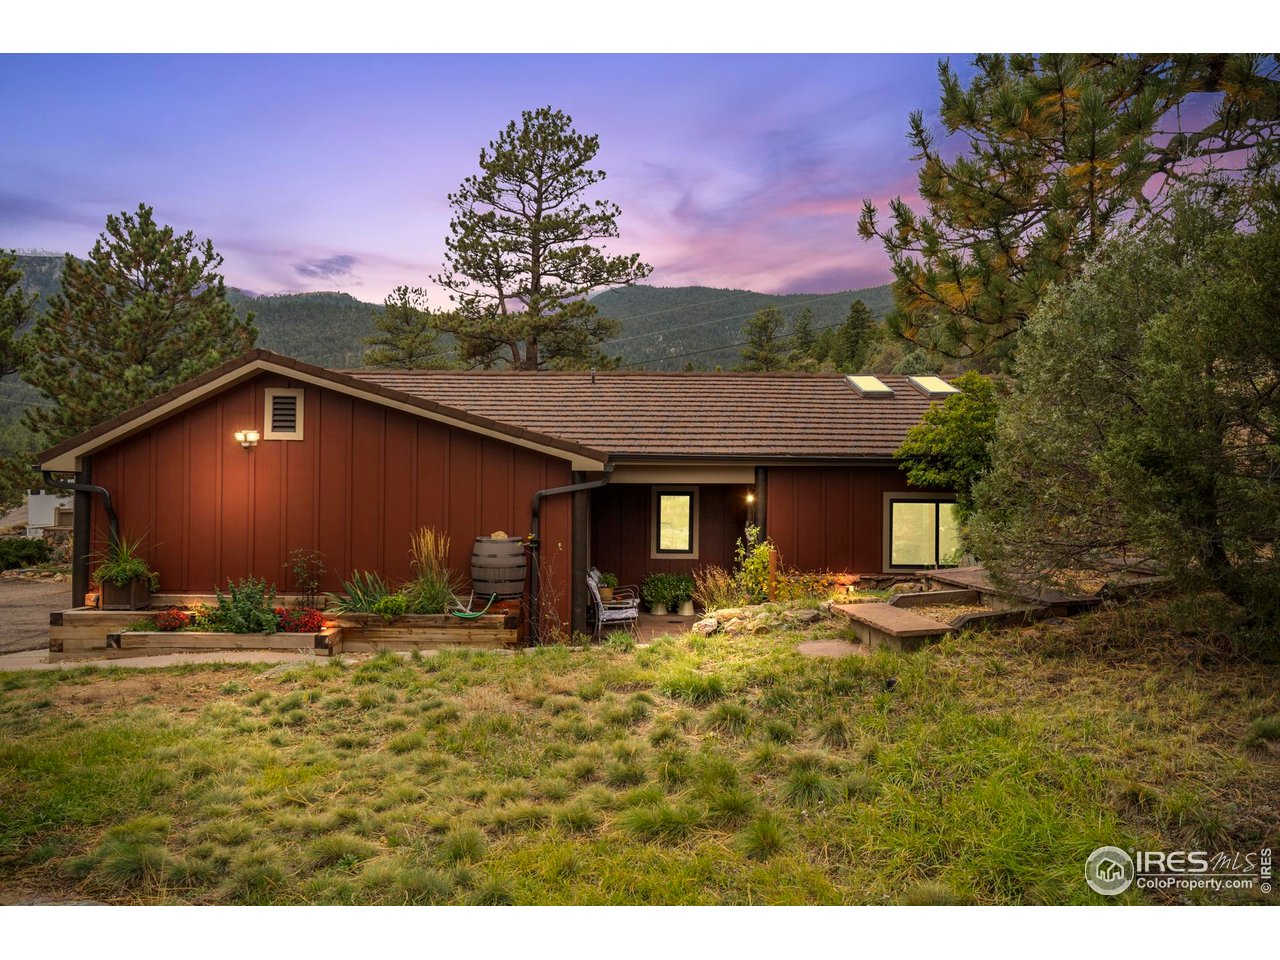
Single-story red-brown home with a landscaped patio, pine trees, and mountain views at dusk.
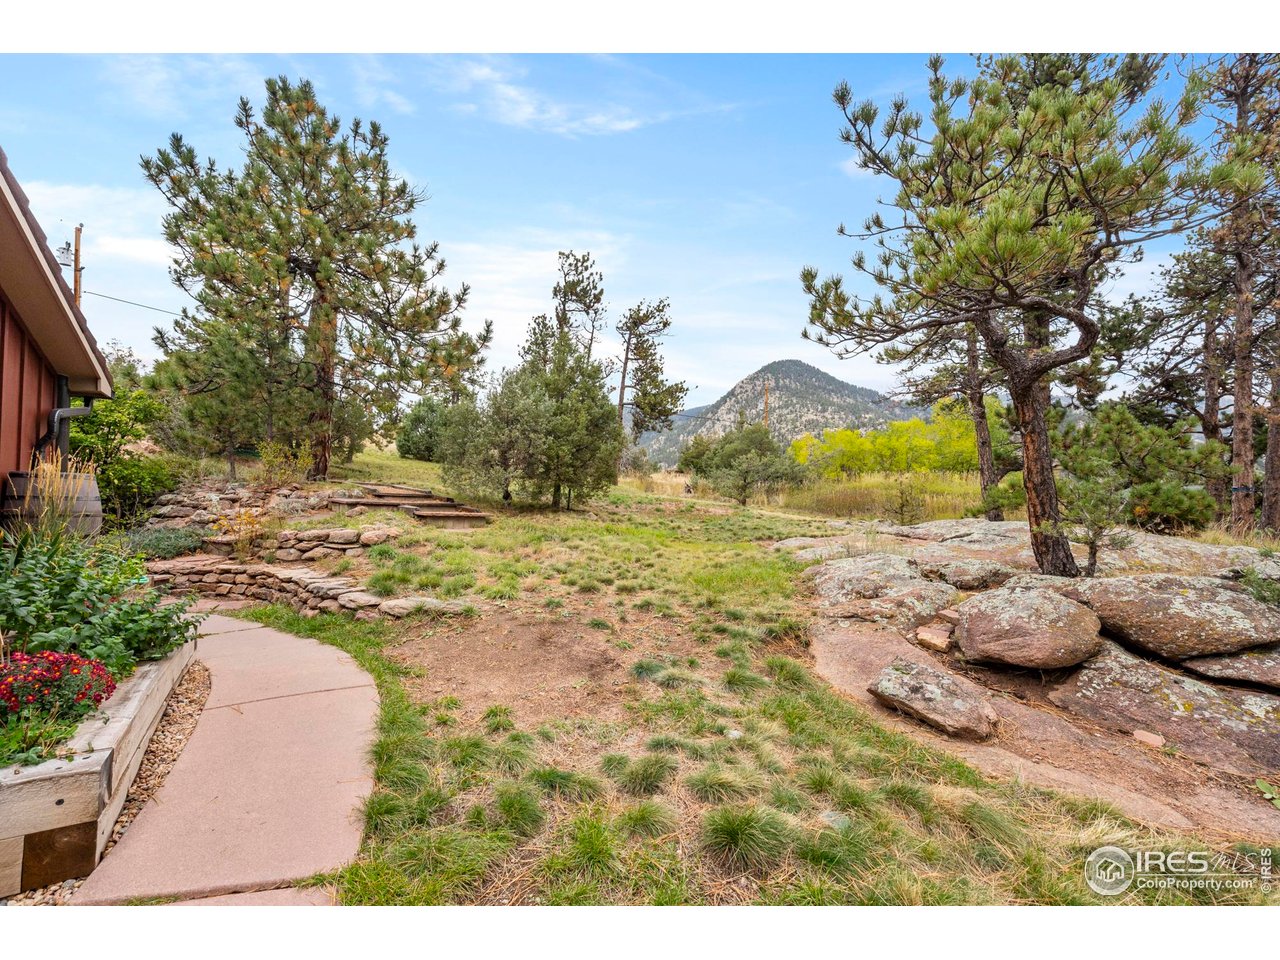
Rocky landscaped yard with a curving path, pine trees, and a mountain view.
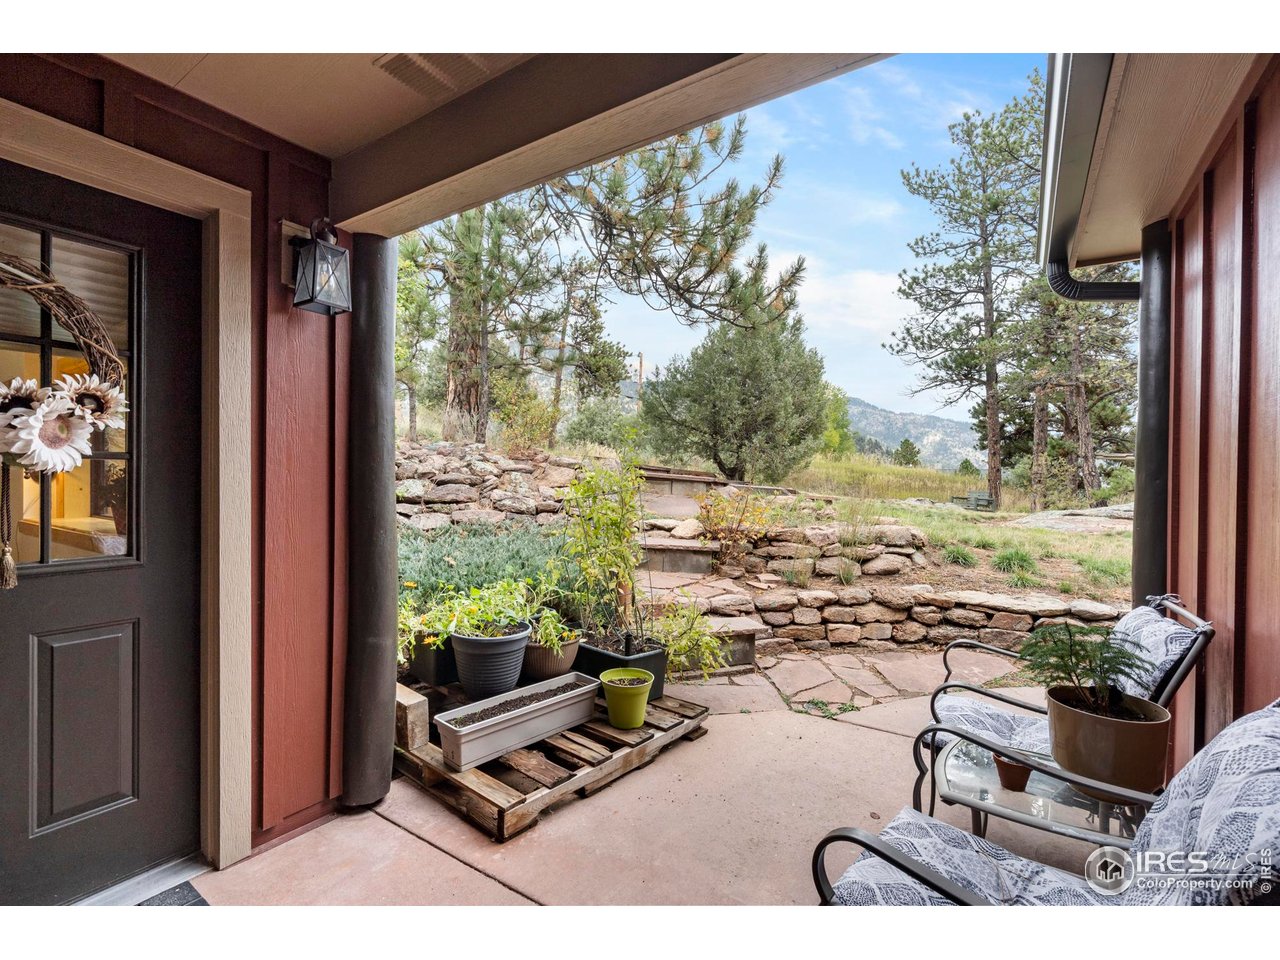
Covered patio with outdoor chairs and potted plants, opening onto a stone garden and mountain view.
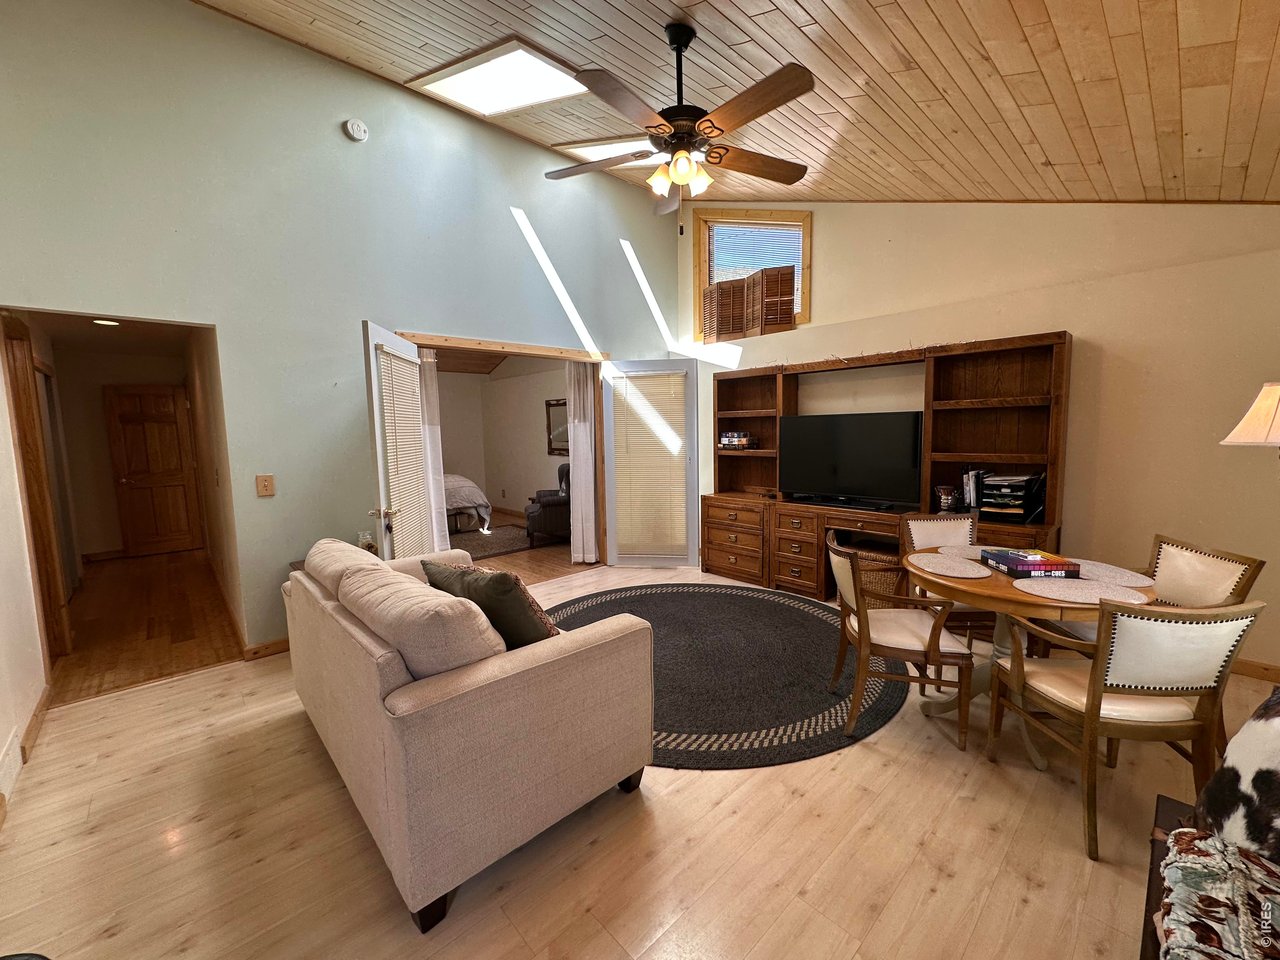
Living room with vaulted wood ceiling, skylight, ceiling fan, and adjoining dining area.
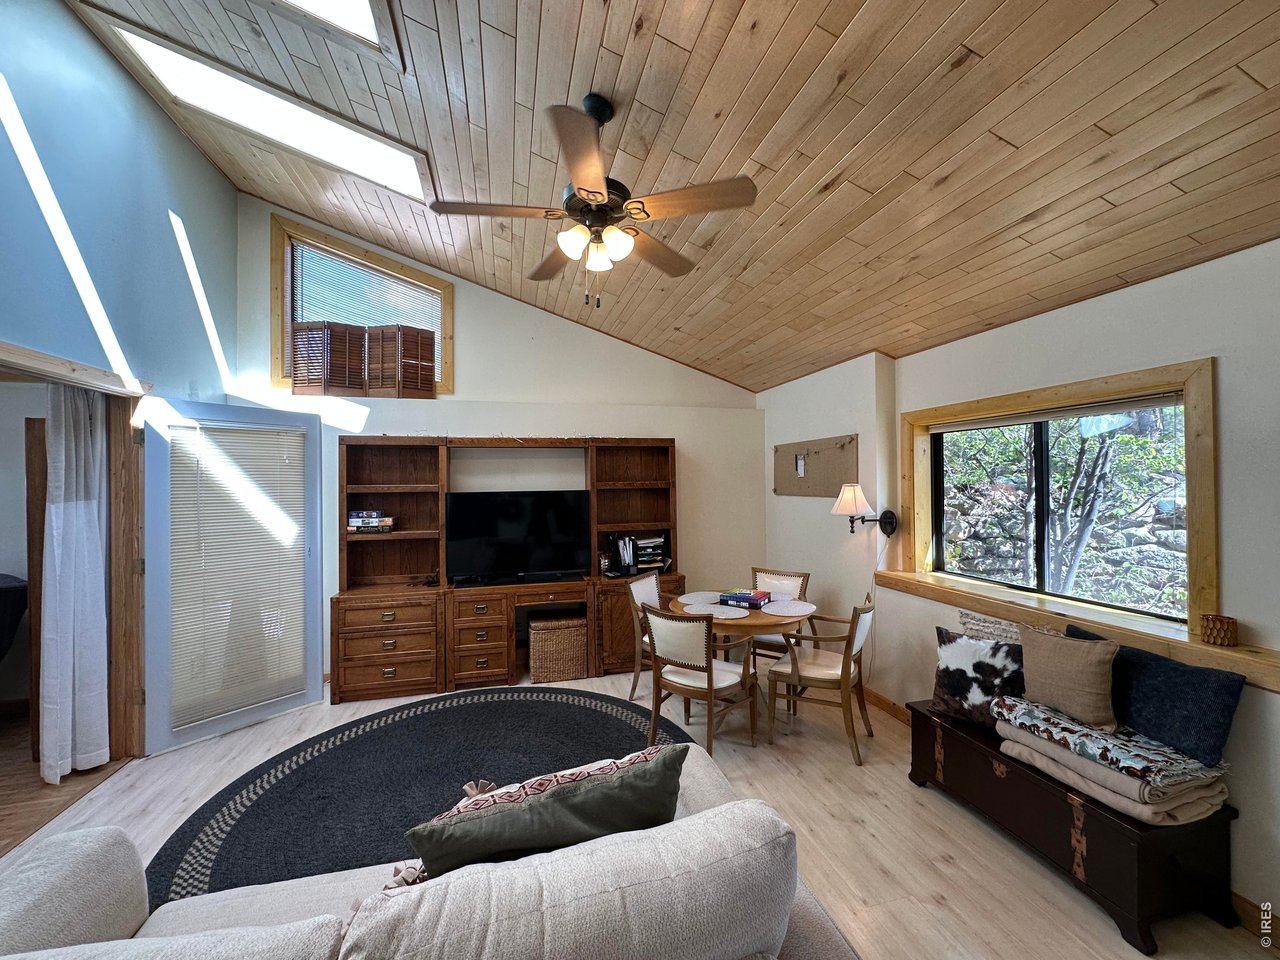
Furnished living room with a vaulted wood ceiling, built-in shelving, and a large window overlooking trees.
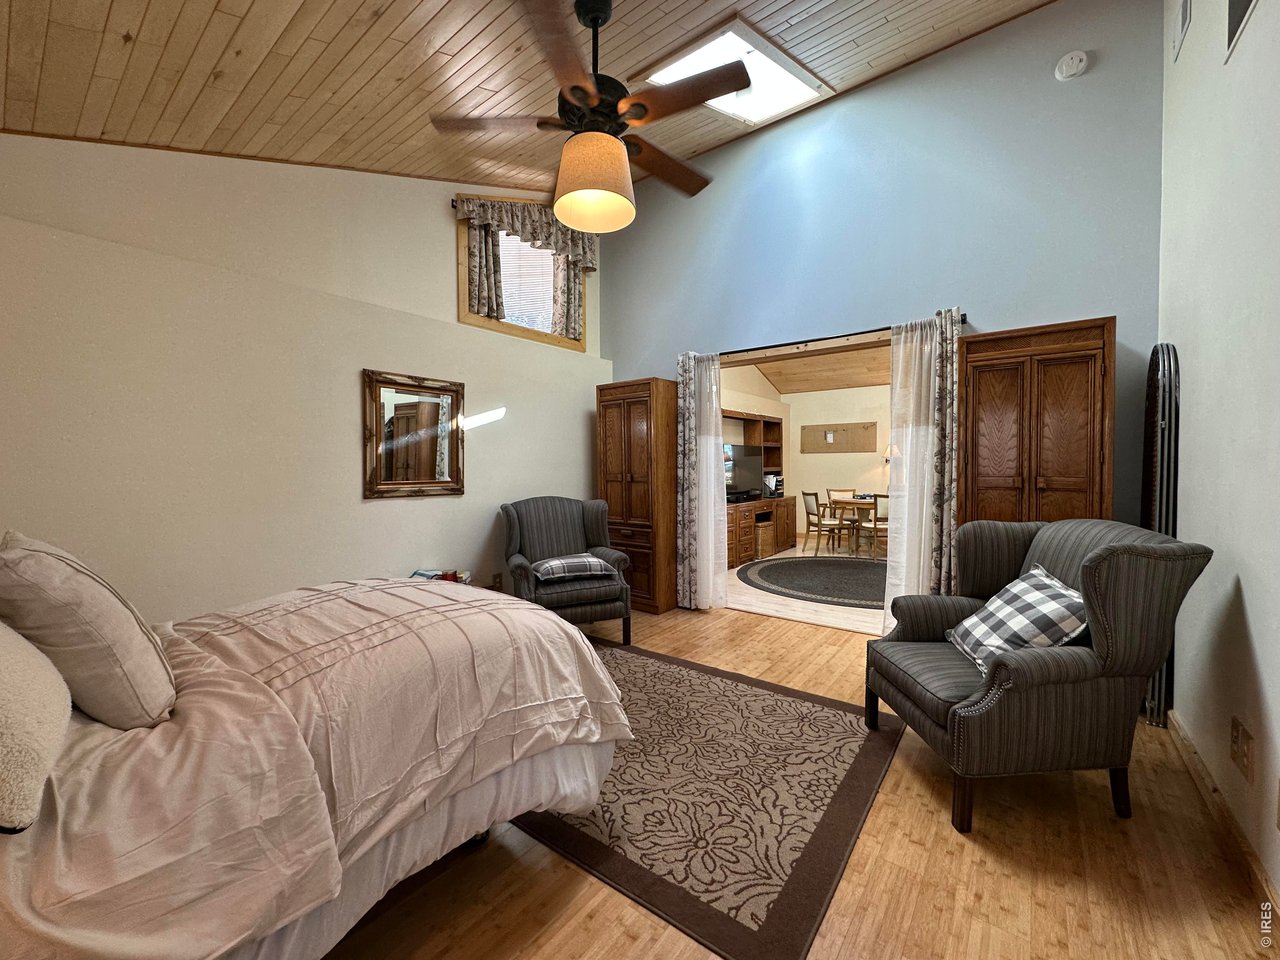
Furnished bedroom with vaulted wood ceiling, ceiling fan, and sitting area opening to dining room.
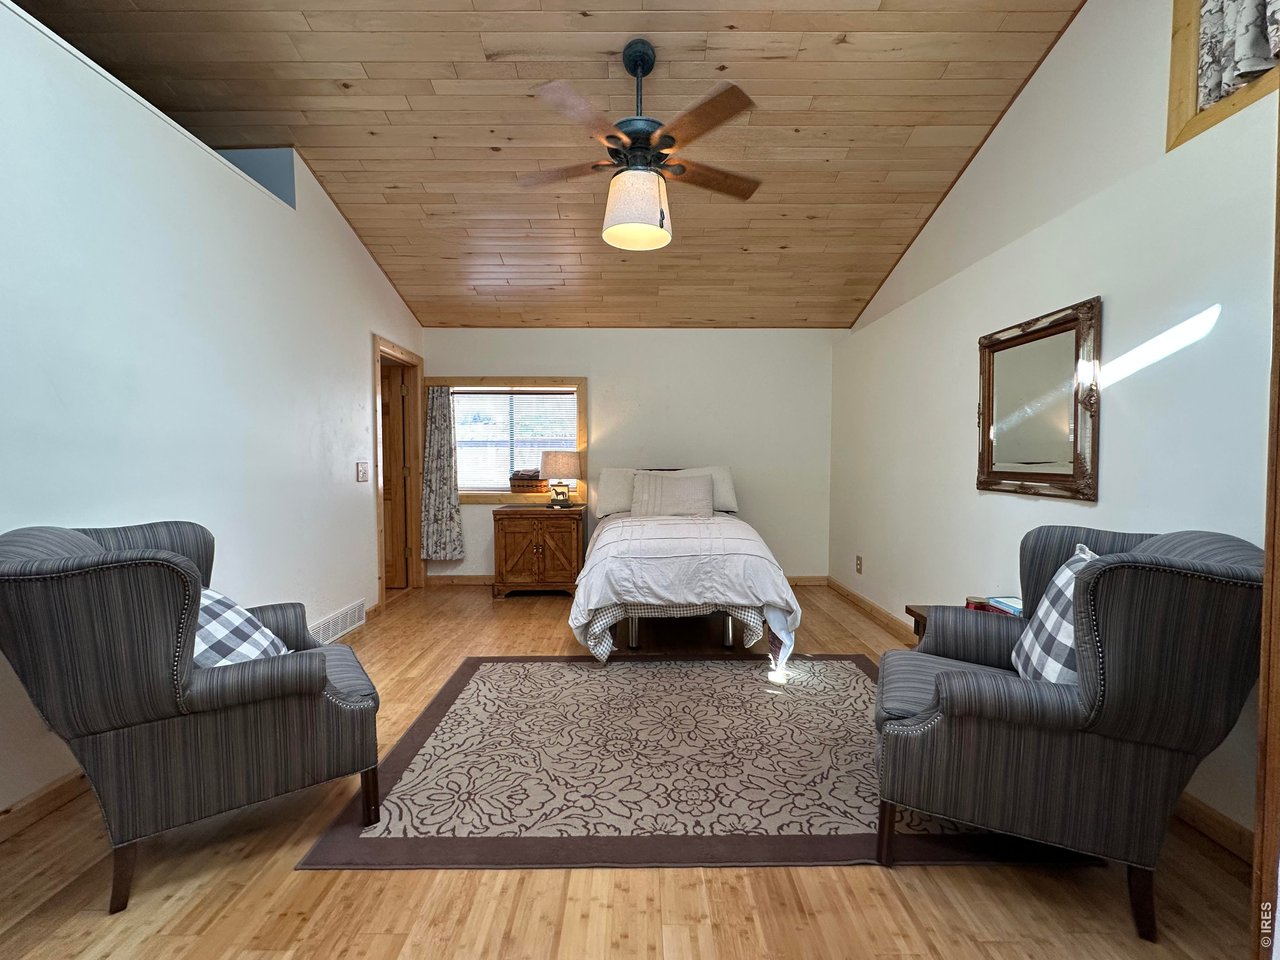
Bedroom with a single bed, wood-plank ceiling, striped armchairs, and patterned rug.
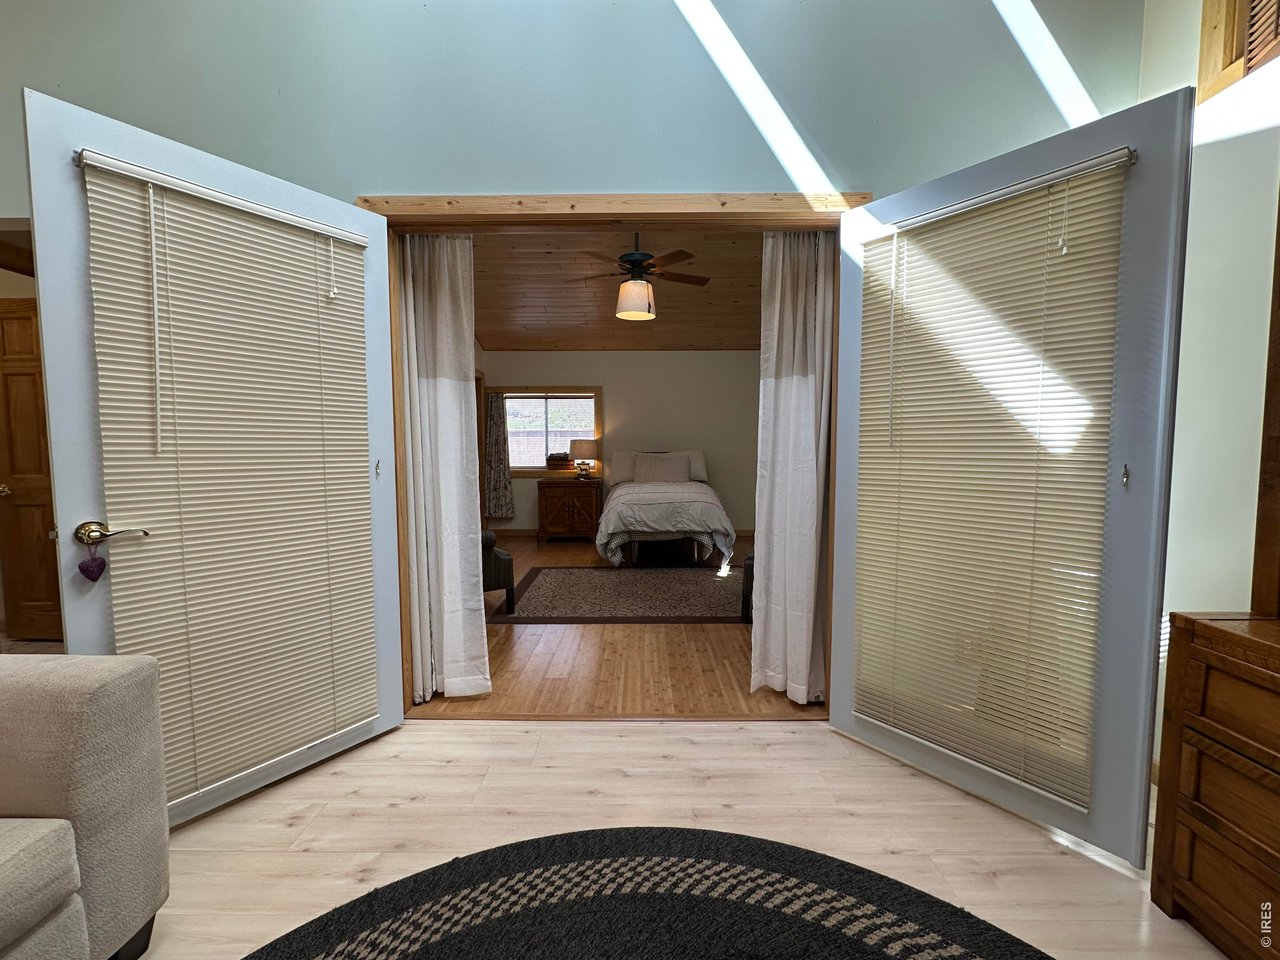
Bedroom seen through open doors, with a centered bed beneath a wood-plank ceiling.
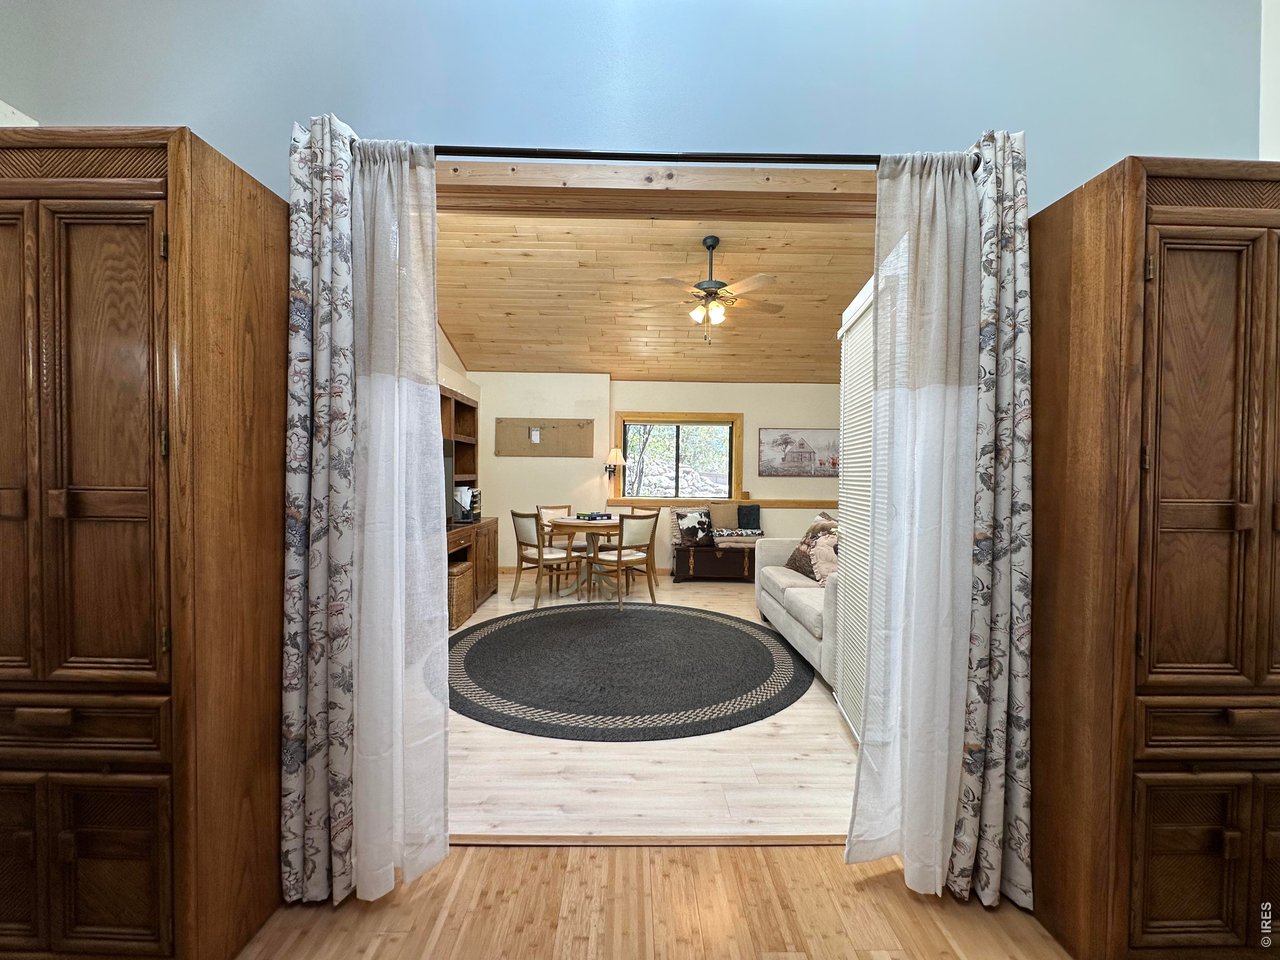
Furnished living and dining area with a vaulted wood ceiling, ceiling fan, and circular rug.
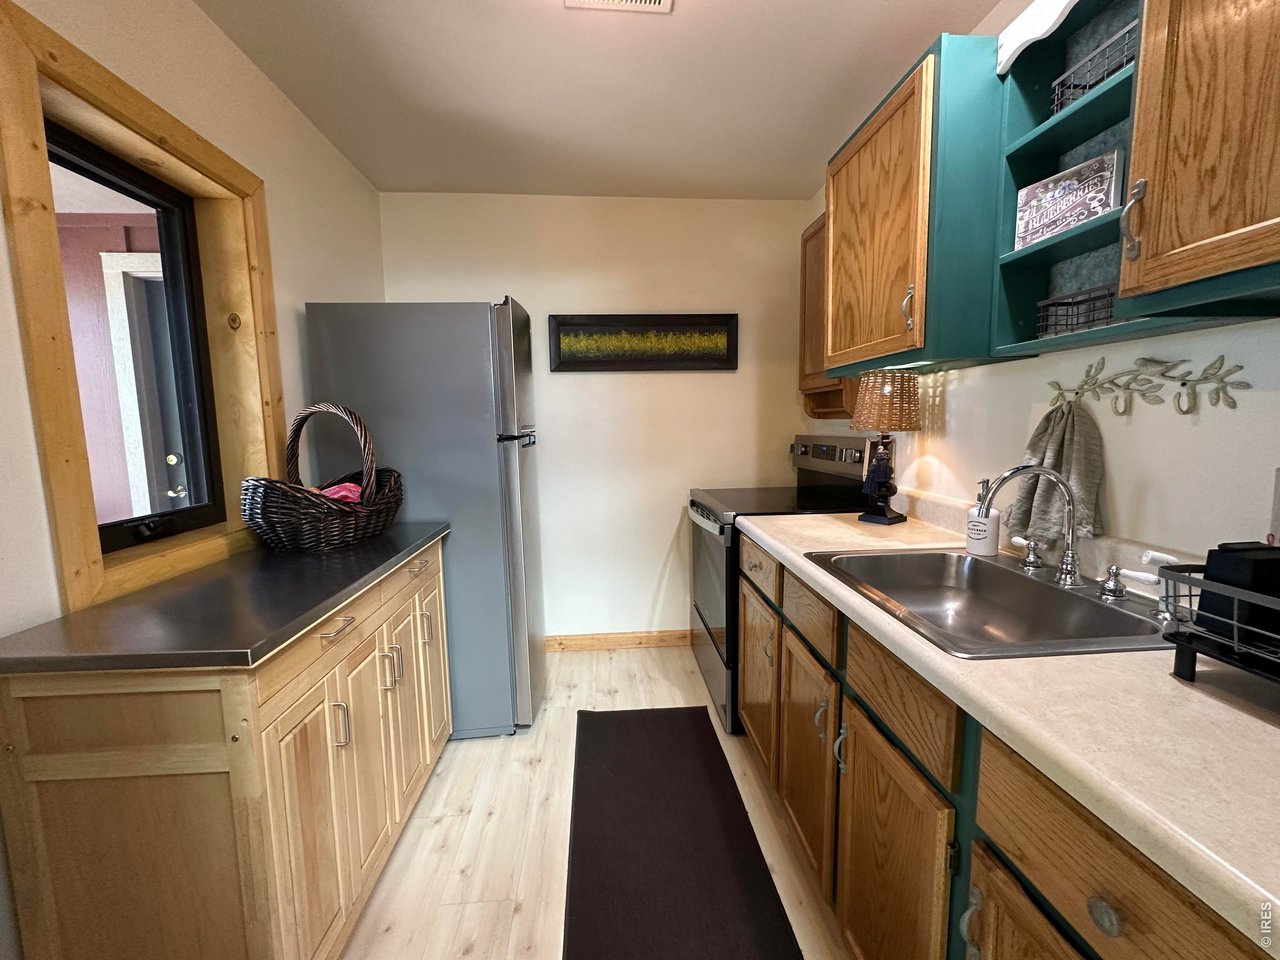
Galley kitchen with light wood cabinets, teal shelving, and a double-basin sink.
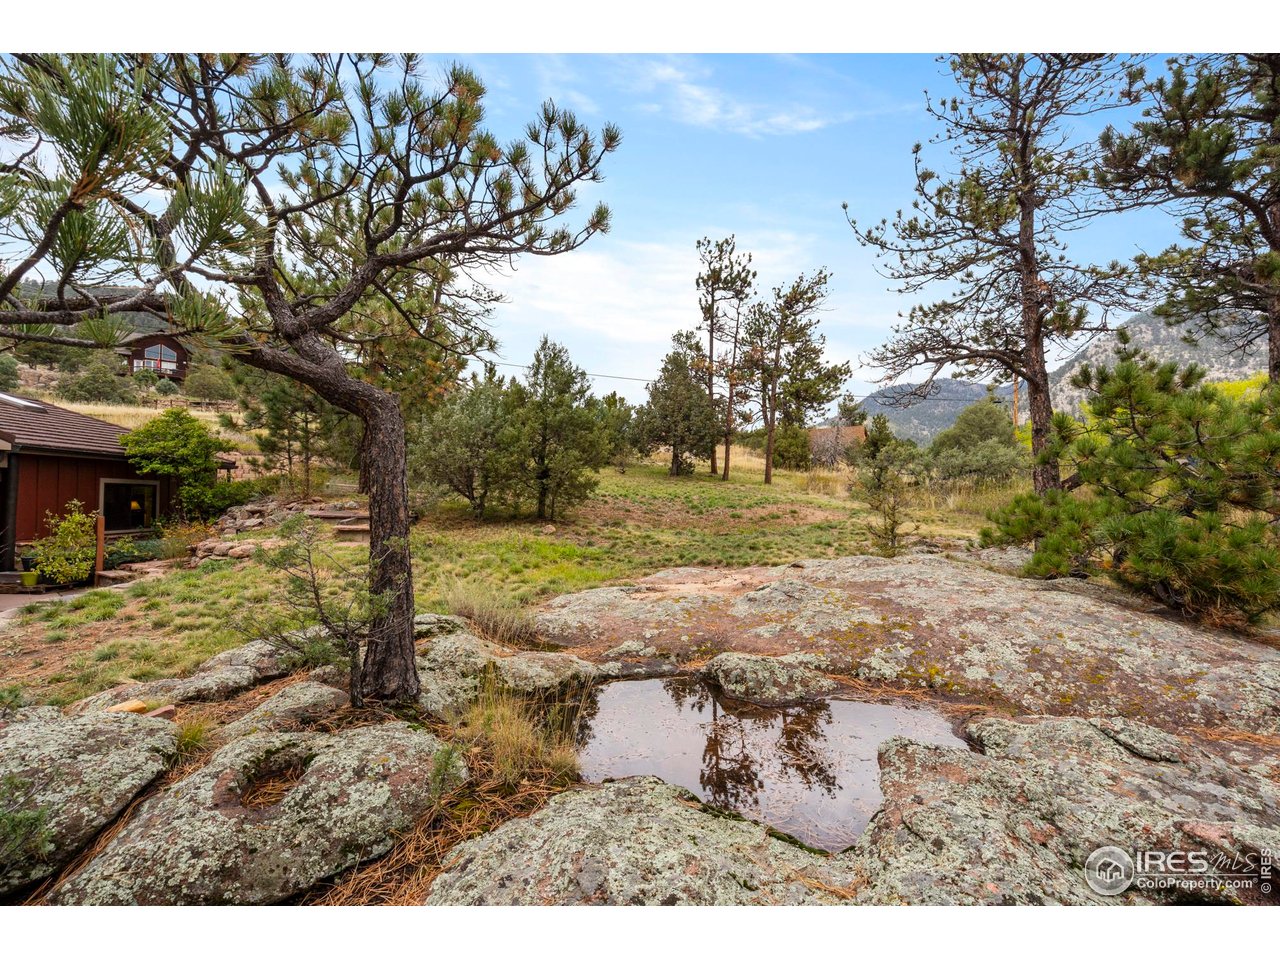
Rocky property grounds with pine trees, a small pond, and mountain views.
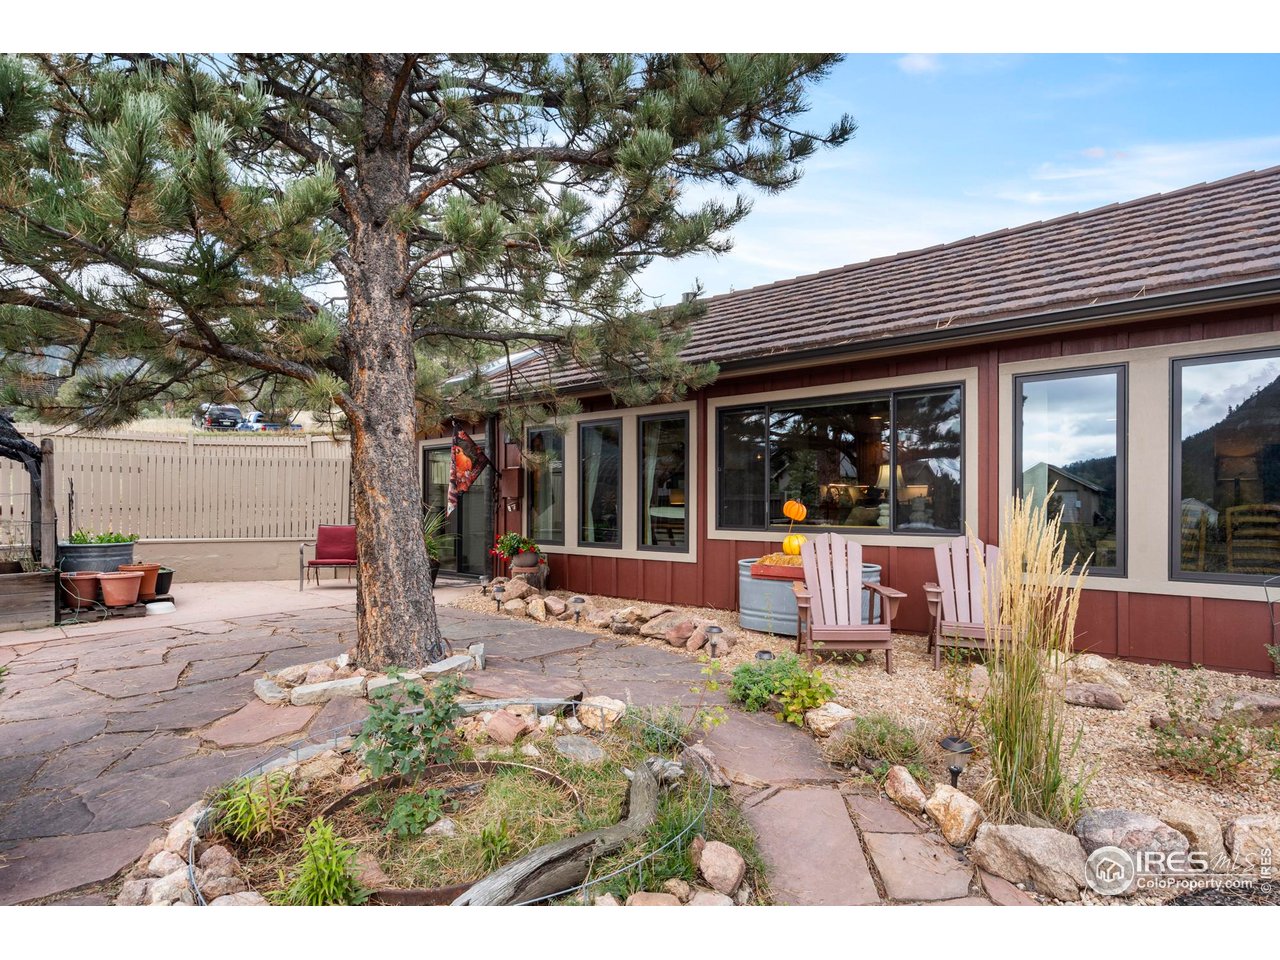
Home’s flagstone patio with a large pine tree, outdoor chairs, and red-sided facade.
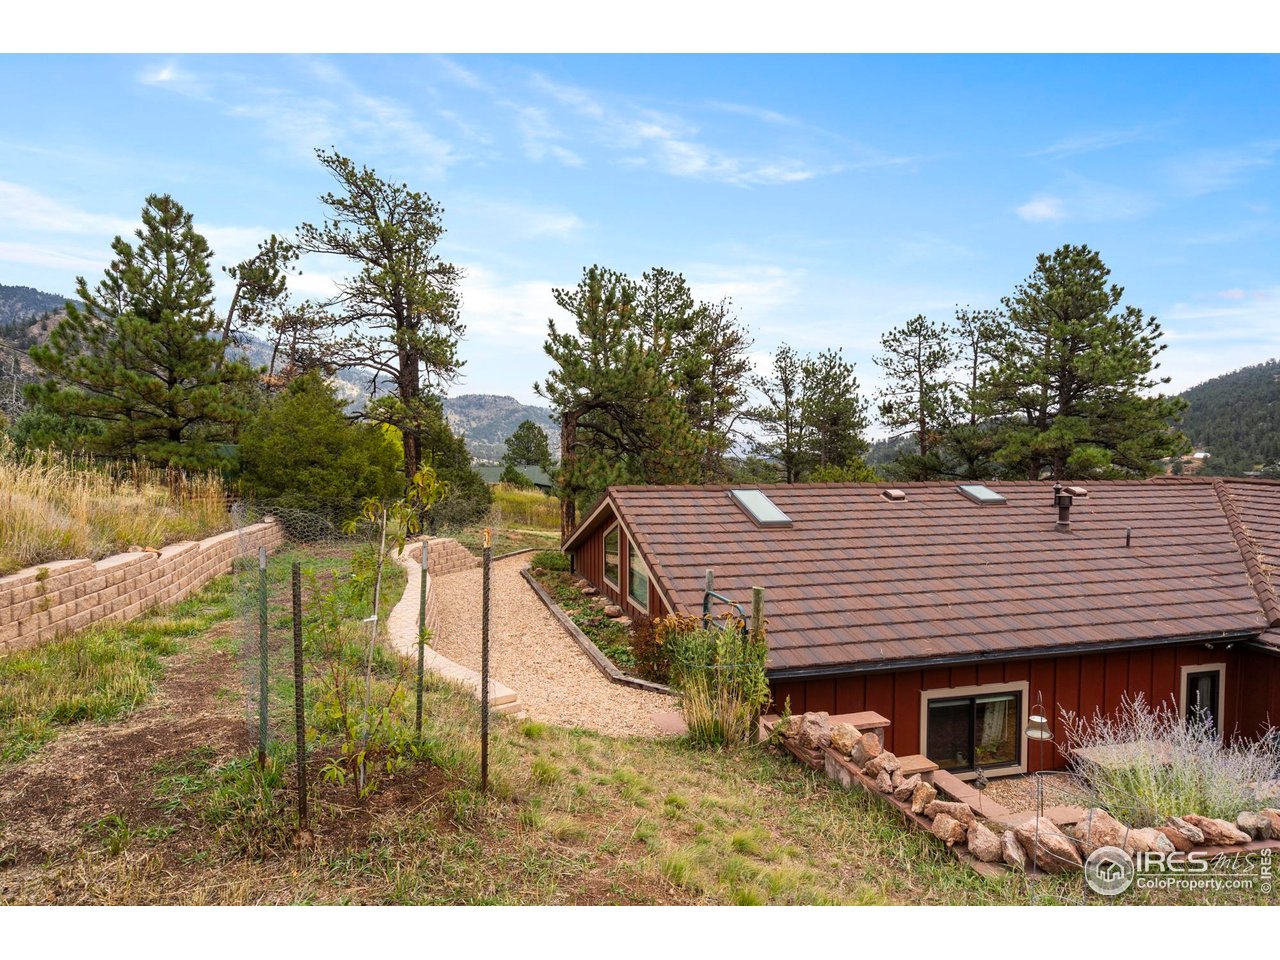
Red-sided home with tiled roof and skylights, landscaped path, pine trees, and mountain views.
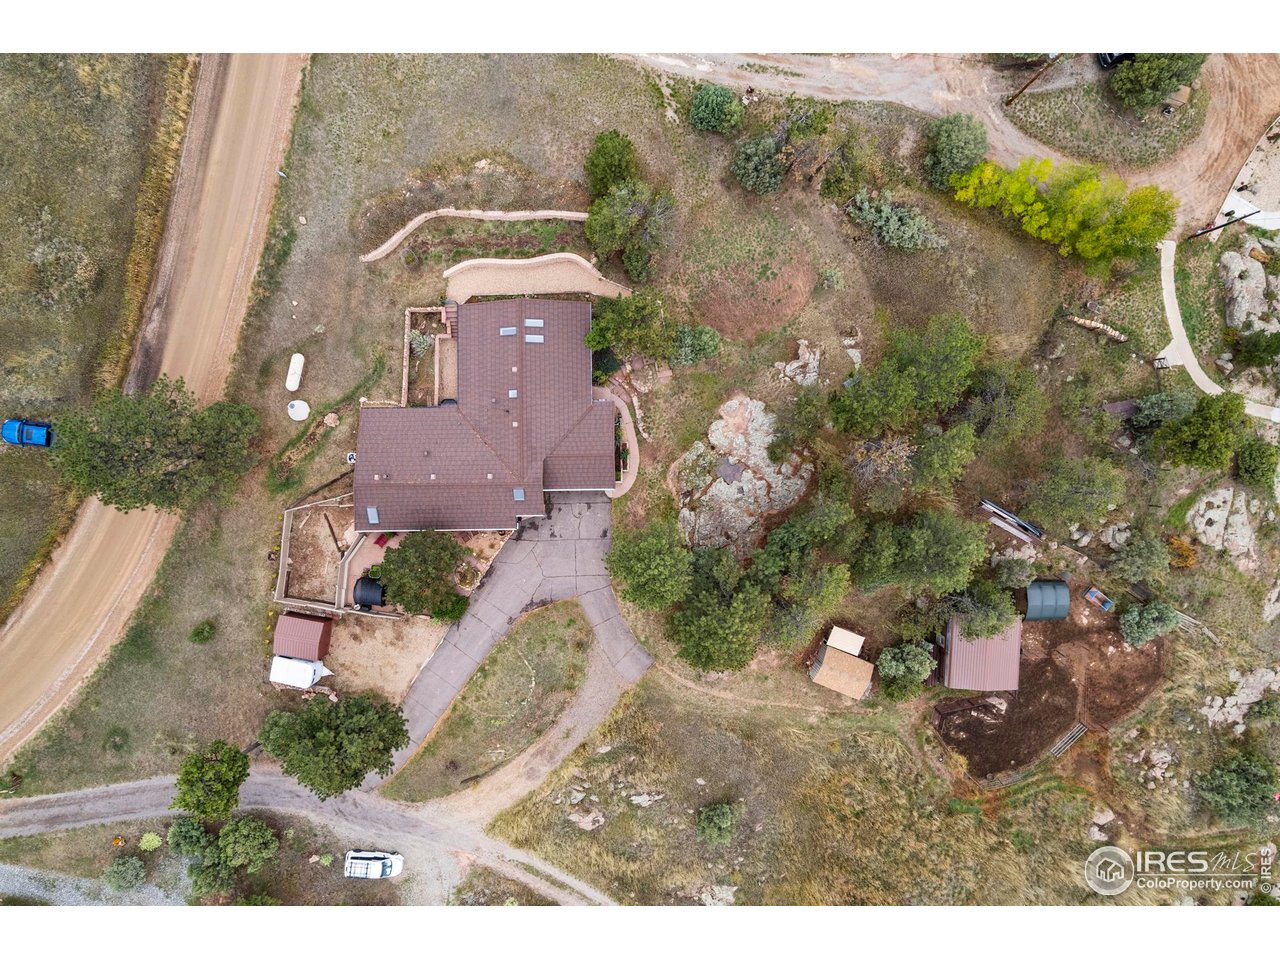
Aerial view of a home with a paved driveway, winding paths, rocky landscaping, and outbuildings.
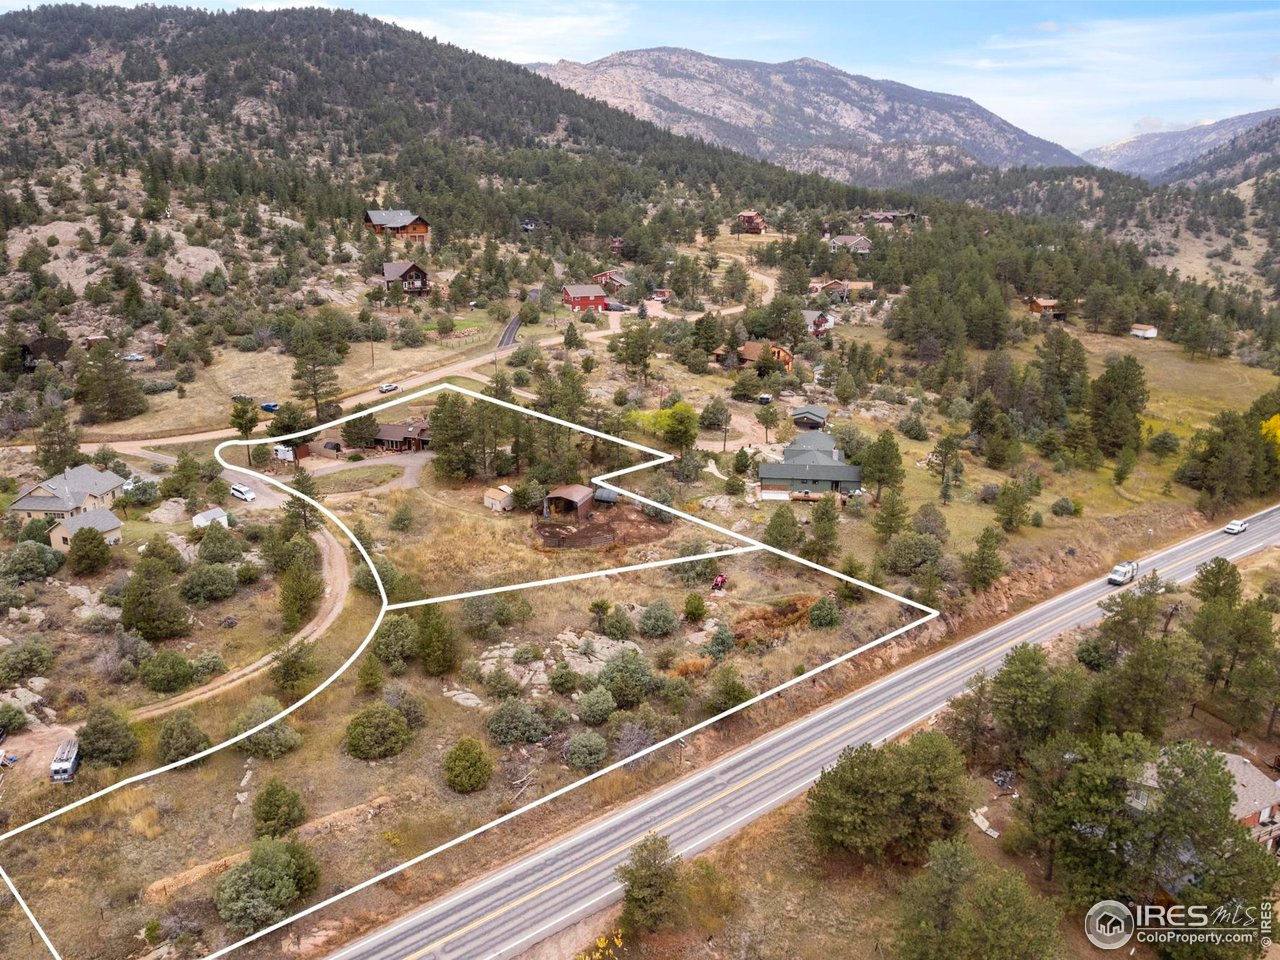
Aerial view of a mountain property, with the lot outlined in white and a home near a dirt road.
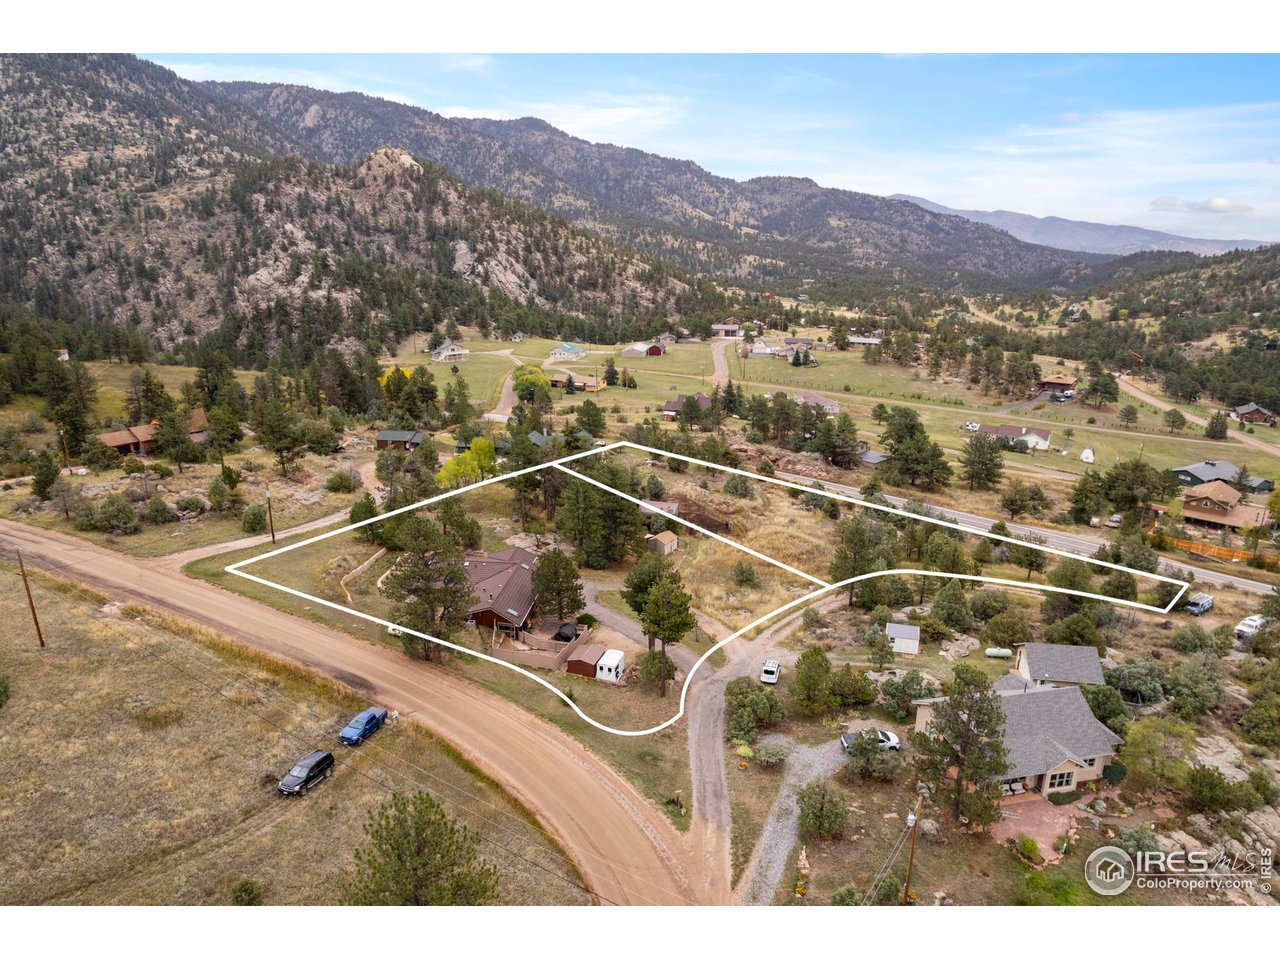
Aerial view of the outlined property parcel beside a highway, with mountain foothills and scattered homes.
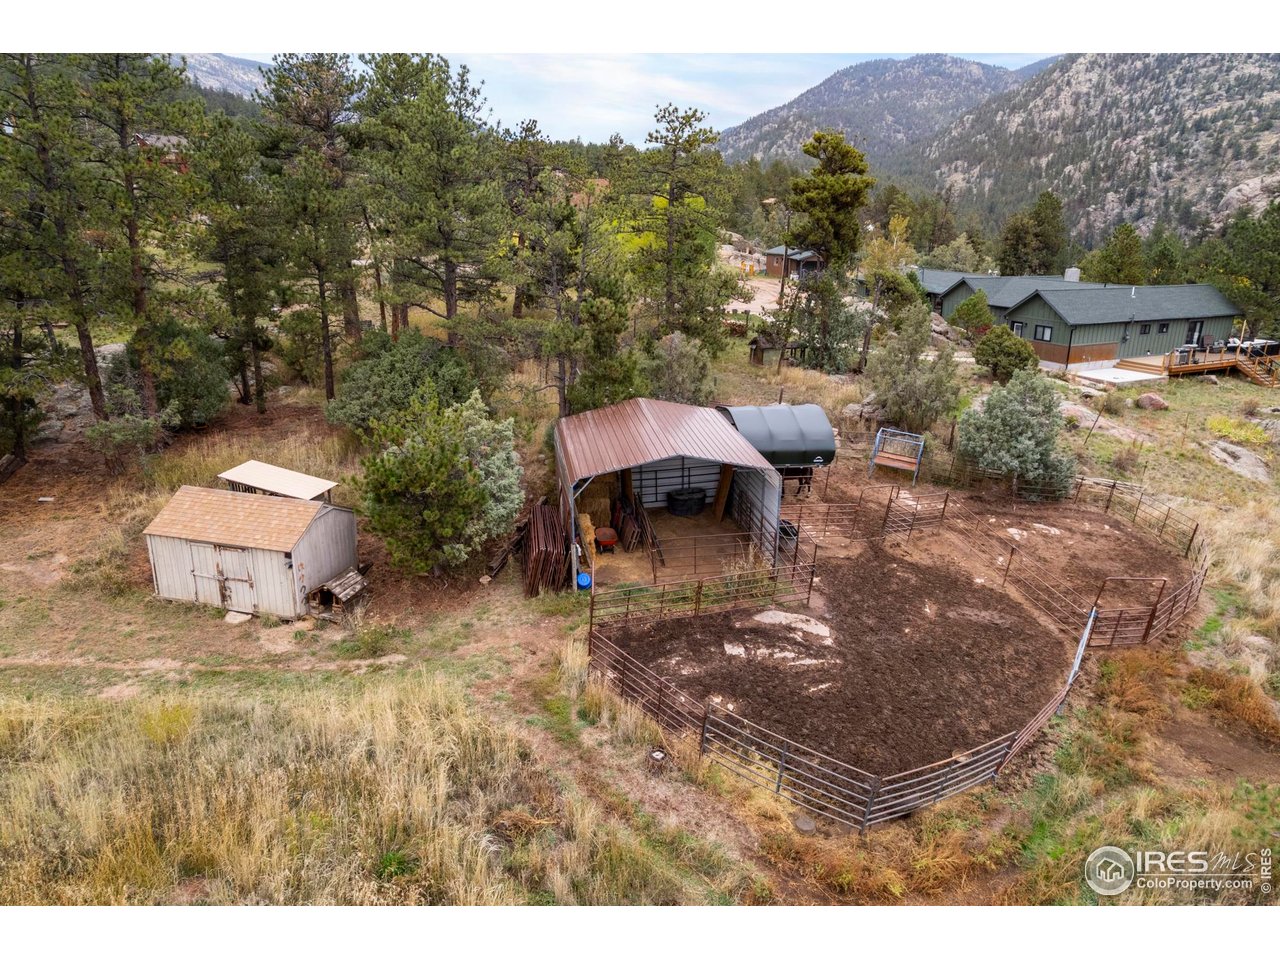
Aerial view of a mountain property with a fenced paddock, livestock shelter, and pine trees.
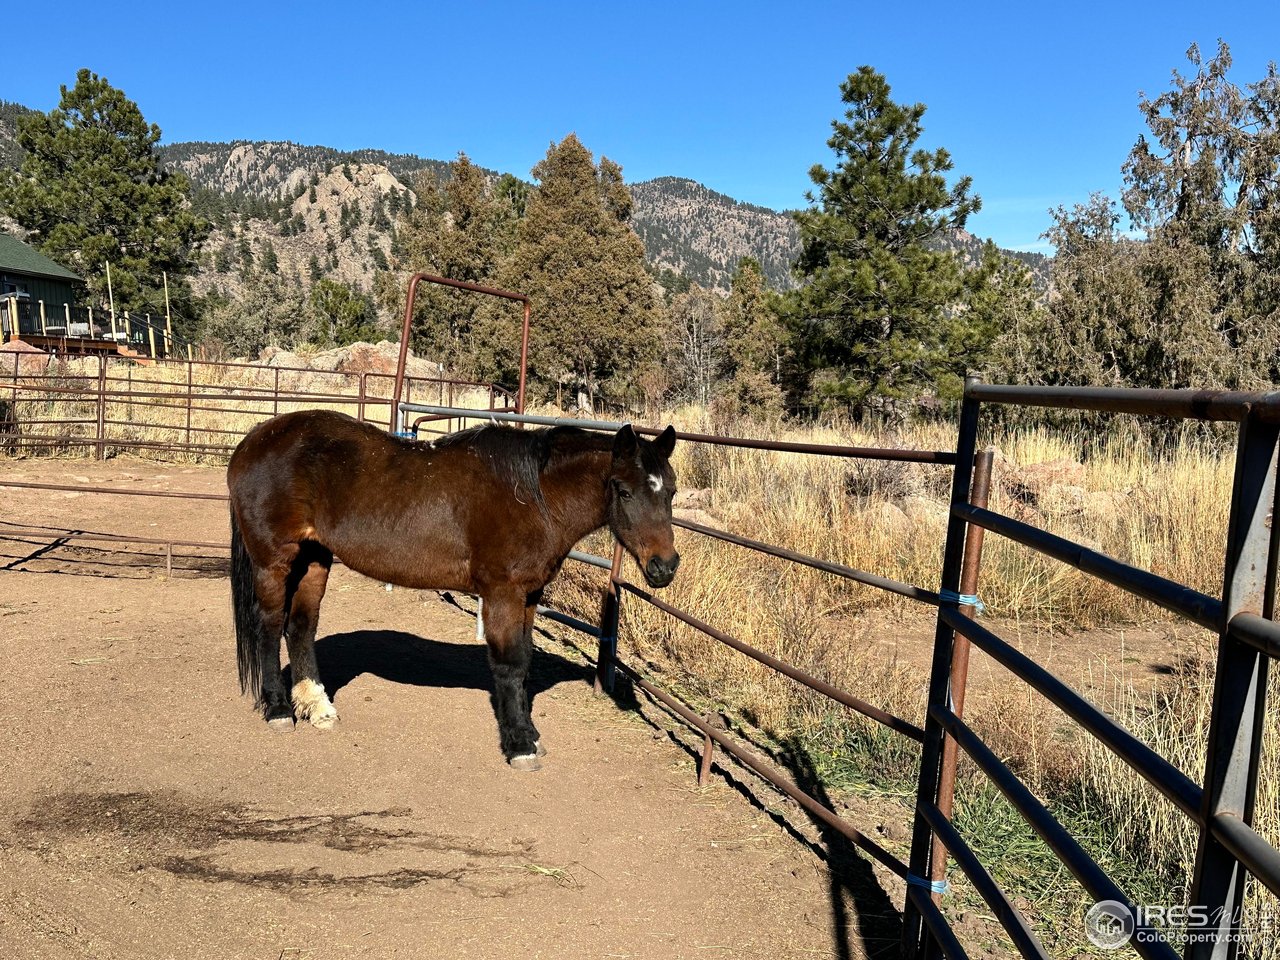
Brown horse in a fenced paddock with rocky, forested foothills behind it.
SEE ALL PHOTOS
Single-story home with a two-car garage, broad front windows, and mature pine trees.
Open living and dining room with a vaulted wood ceiling and large windows overlooking forested mountains.
Living room with a vaulted wood ceiling, large windows, woven seating, and a fireplace.
Open-plan living room and kitchen with a vaulted wood ceiling, exposed beam, and fireplace.
Dining room with a vaulted wood ceiling, wooden dining set, and windows overlooking forested mountains.
Dining area with vaulted wood ceiling, exposed beam, and a freestanding wood stove.
Kitchen with honey-colored cabinets, central island sink, stainless steel appliances, and gray tile floor.
Kitchen with stainless steel appliances, light wood cabinetry, and a vaulted wood ceiling beside the dining area.
Kitchen with honey-colored wood cabinets, stainless steel appliances, and a peninsula beside a small dining area.
Kitchen with honey-colored cabinets, a breakfast bar, and a prominent wood support post.
Rustic wood coffee station with matching chairs, a wall-mounted screen, and wood-trimmed glass doors.
Wood-paneled entryway with built-in coat hooks and bench beside a dark front door.
Wood-plank ceiling with a skylight and brass-and-glass pendant lantern.
Bedroom with a wooden four-poster bed, plaid bedding, windmill wall decor, and sliding closet doors.
Bathroom with a long wood vanity, stone countertop, framed mirror, and doorway to a bedroom.
Furnished room with pale wood barn doors, a dark china cabinet, and patterned tile flooring.
Laundry area with stacked black washer and dryer behind a sliding barn door.
Single-story red-brown home with a landscaped patio, pine trees, and mountain views at dusk.
Rocky landscaped yard with a curving path, pine trees, and a mountain view.
Covered patio with outdoor chairs and potted plants, opening onto a stone garden and mountain view.
Living room with vaulted wood ceiling, skylight, ceiling fan, and adjoining dining area.
Furnished living room with a vaulted wood ceiling, built-in shelving, and a large window overlooking trees.
Furnished bedroom with vaulted wood ceiling, ceiling fan, and sitting area opening to dining room.
Bedroom with a single bed, wood-plank ceiling, striped armchairs, and patterned rug.
Bedroom seen through open doors, with a centered bed beneath a wood-plank ceiling.
Furnished living and dining area with a vaulted wood ceiling, ceiling fan, and circular rug.
Galley kitchen with light wood cabinets, teal shelving, and a double-basin sink.
Rocky property grounds with pine trees, a small pond, and mountain views.
Home’s flagstone patio with a large pine tree, outdoor chairs, and red-sided facade.
Red-sided home with tiled roof and skylights, landscaped path, pine trees, and mountain views.
Aerial view of a home with a paved driveway, winding paths, rocky landscaping, and outbuildings.
Aerial view of a mountain property, with the lot outlined in white and a home near a dirt road.
Aerial view of the outlined property parcel beside a highway, with mountain foothills and scattered homes.
Aerial view of a mountain property with a fenced paddock, livestock shelter, and pine trees.
Brown horse in a fenced paddock with rocky, forested foothills behind it.
Courtesy of eXp Realty - Estes Park, Sam Basel Listing Contact: 9702150759 
For Sale

123 Mohawk Rd

123 Mohawk Rd, Lyons, CO 80540

$719,000
* One-level home with attached apartment *Private Well - No water system to content with * Horse Property * New Mervin Windows *Metal Roof with Warranty * Efficient and Fire Resistant Construction. Are you looking for a place to slow down, build a legacy, and live with intention? Welcome to your peaceful mountain retreat in the quiet hills of Pinewood Springs-just 30 minutes from Boulder and 20 minutes from Estes Park. Here, life moves at a gentler pace, and every window frames a view that makes you pause and breathe it in. This ranch-style home offers easy one-level living with a sun-filled layout designed for connection. Vaulted ceilings, bamboo floors, log accents, and a tiled sunroom bring rustic warmth, while a gas fireplace and high-efficiency pellet stove keep things cozy through the seasons. At the heart of the home, an updated kitchen flows into bright gathering spaces and opens to a flagstone patio with built-in outdoor kitchen-perfect for morning coffee, evening grilling, and watching wildlife. Don't miss the separate apartment with its own entrance, full kitchen, bedroom, and bath-ideal for guests, a private office, or a deluxe primary suite. Outside, thoughtful landscaping includes peach trees, lilacs, columbines, and Nanking cherry bushes, nourished by a rainwater irrigation system. For those drawn to a rural lifestyle, there's a tack shed, 20x20 livestock lean-to, fenced enclosures, and predator-proof dog run. Smart, efficient systems include a whole-house air-source heat pump with propane backup, private well and cistern, fire-resistant construction (Hardie board siding, Mervin windows, stone-coated steel roof with 50-year warranty), and radon mitigation. Multiple outbuildings and an attached two-car garage provide abundant storage. A separately deeded lot next door is also available for sale for $125,000 to make room for Horses, a shop, or another home. This is mountain living the way it was meant to be: quiet, intentional, and unforgettable.

3
beds

2
baths

2,074 Sq.Ft. LIVING AREA

1.08 Acres lot

Sam Basel

Sam Basel

Pinewood Springs

Explore

Work With Us

We pride ourselves in providing personalized solutions that bring our clients closer to their dream properties and enhance their long-term wealth.

Follow Us on Instagram