Property photo 1
Property photo 2
Property photo 3
Property photo 4
Property photo 5
3 Beds
3 Baths
1,648 sqft

$525,000

1550 Raven Cir E, Estes Park CO, 80517

Price per sqft$318.57
Built in1999
Property size1,648 sqft
Property typeTownhomes
Courtesy of MB Pezzuti & Associates, John Pezzuti Listing Contact: [email protected],303-246-5009

Overview

Active

Listed Jul 3, 2026

Updated Aug 27

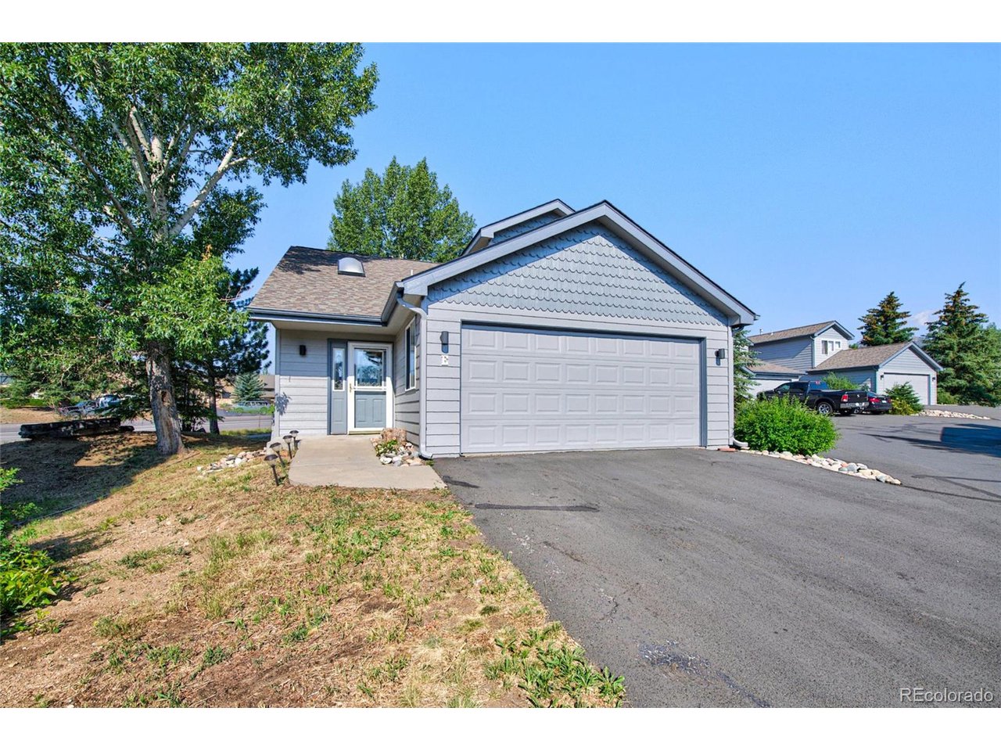
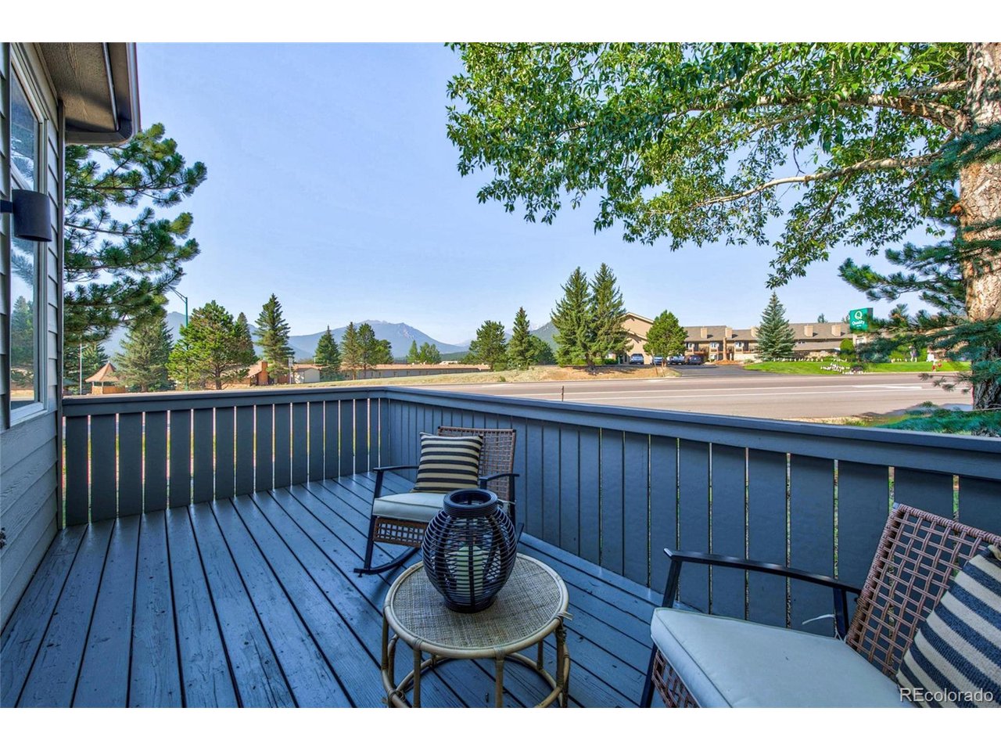
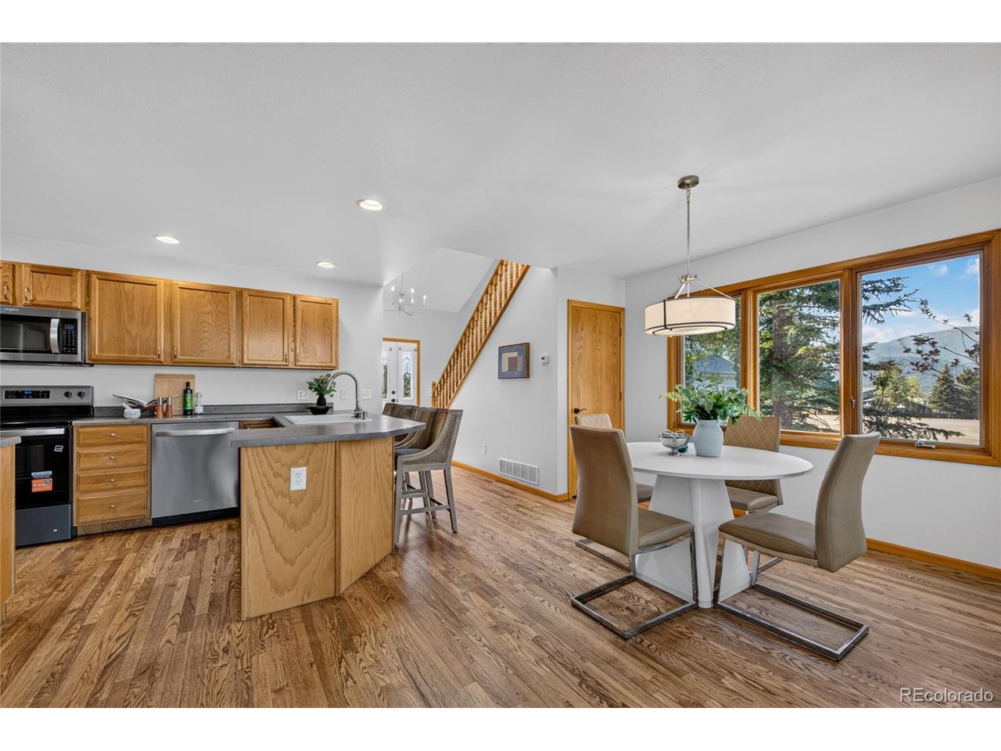
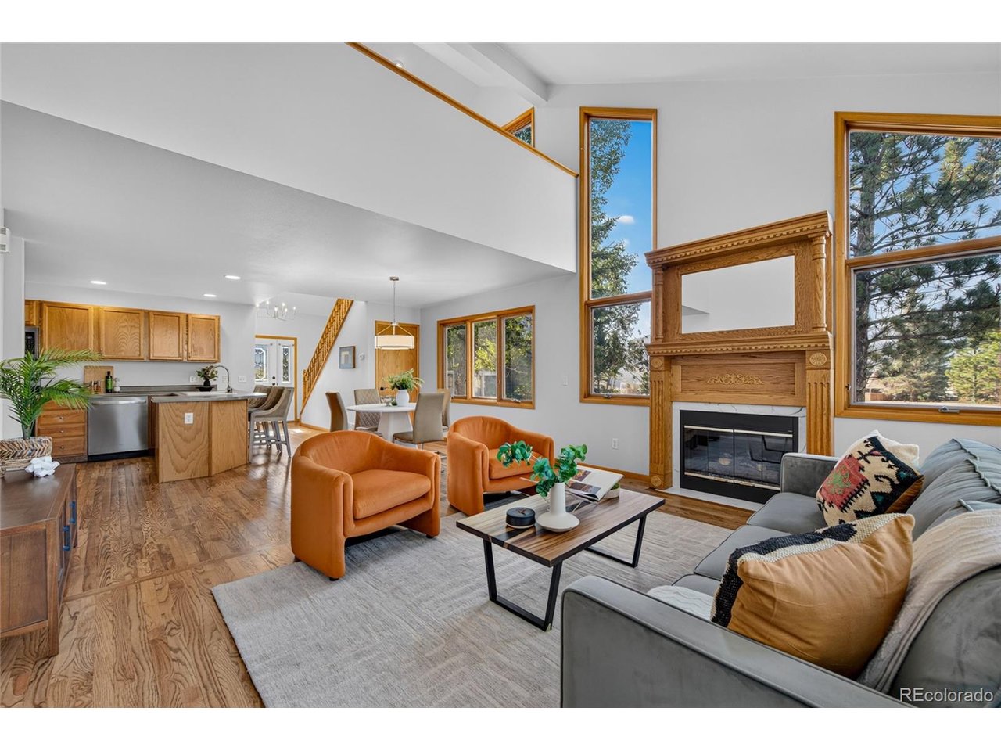
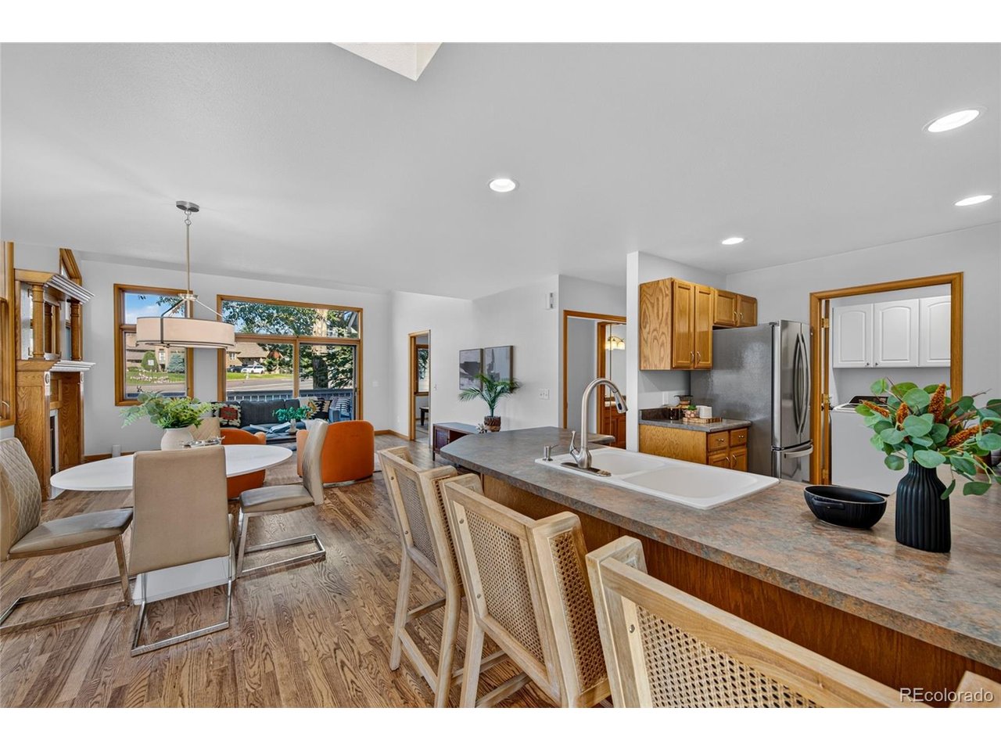
Move-in ready end-unit townhome in the desirable Ranch Meadow community offering comfortable mountain living with beautiful views of Twin Sisters and the Continental Divide. This inviting 3-bedroom, 3-bath home features an open floor plan with vaulted ceilings, wood flooring, abundant natural light, and a cozy gas fireplace that creates a warm gathering space for everyday living and entertaining. The kitchen opens seamlessly to the dining and living areas, creating an easy flow throughout the main living space. A sought-after main-floor primary suite adds convenience and functionality, while the spacious upstairs loft is filled with natural light and offers endless possibilities for use as a home office, reading area, recreation space, or additional living area. Step onto the private deck to enjoy your morning coffee, watch local wildlife, or take in breathtaking mountain sunsets. Additional features include an attached 2-car garage with plentiful built-in storage cabinets and ample storage space throughout the home. The low-maintenance HOA provides added convenience, with exterior maintenance, snow removal, water, and insurance included. Located just minutes from downtown Estes Park and Rocky Mountain National Park, this property offers easy access to dining, shopping, and endless outdoor recreation. Whether you're searching for a full-time residence or a mountain retreat, this home delivers comfort, convenience, and Colorado mountain charm.

$3,493/mo

Est. mortgage payment based on a $525,000 home price.

All estimates are provided by Luxury Presence for informational purposes only. Actual amounts may vary.

Additional information

MLS® ID
7157158

Interior Features

Bedrooms
3
Bathrooms
3
Fireplace
Yes
Heating
Yes
Basement
No

Other Property Details

Taxes
$2,883
Tax Frequency
Annually
Association Fee Frequency
Monthly
Garage
Yes
View
Yes
MLS provider logo

Listings courtesy of Information and Real Estate Services, LLC (IRES) as distributed by MLS GRID

All information deemed reliable but not guaranteed and should be independently verified. All properties are subject to prior sale, change or withdrawal. Neither listing broker(s) nor The Alpine Legacy Team shall be responsible for any typographical errors, misinformation, misprints and shall be held totally harmless. Properties displayed may be listed or sold by various participants in the MLS. 

Based on information submitted to the MLS GRID as of 10:41 PM UTC on 8/27/2026. All data is obtained from various sources and may not have been verified by broker or MLS GRID. Supplied Open House Information is subject to change without notice. All information should be independently reviewed and verified for accuracy. Properties may or may not be listed by the office/agent presenting the information.

©2026 Information and Real Estate Services, LLC (IRES). All rights reserved.

DMCA Notice 

Powered by Luxury Presence