Property photo 1
Property photo 2
Property photo 3
Property photo 4
Property photo 5
1 Bed
1 Bath
702 sqft

$235,000

1260 York St 208, Denver CO, 80206

Price per sqft$334.76
Built in1965
Property size702 sqft
Property typeCondominium
Courtesy of Redfin Corporation, Dane Robinson Listing Contact: [email protected],720-880-1717

Overview

Active

Listed Oct 12, 2026

Updated 9h ago

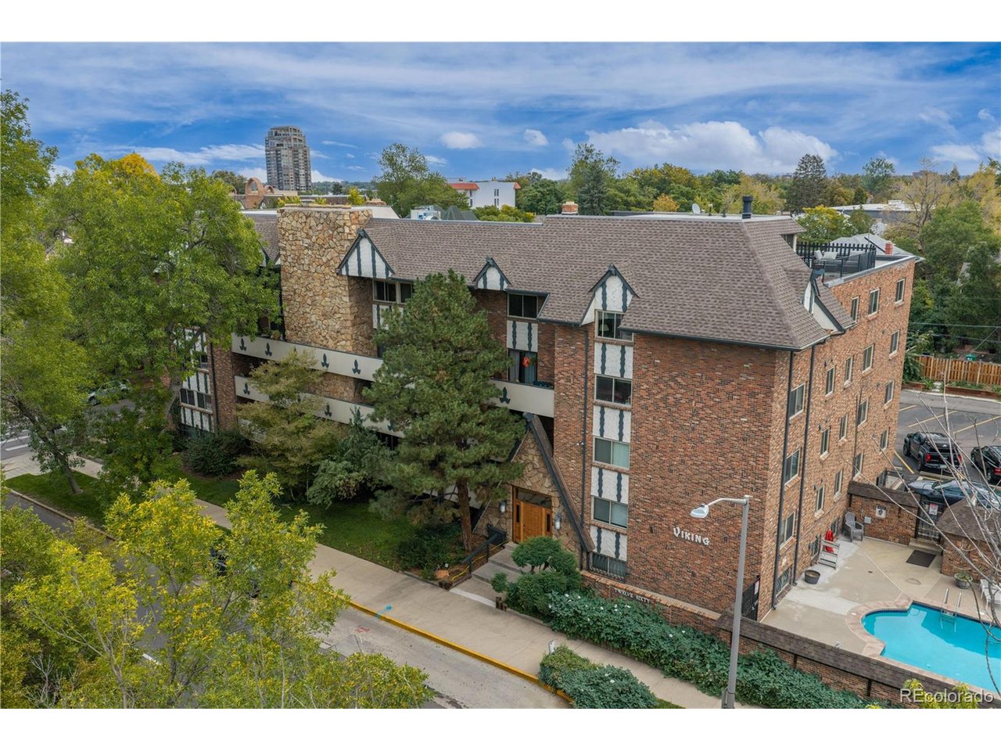
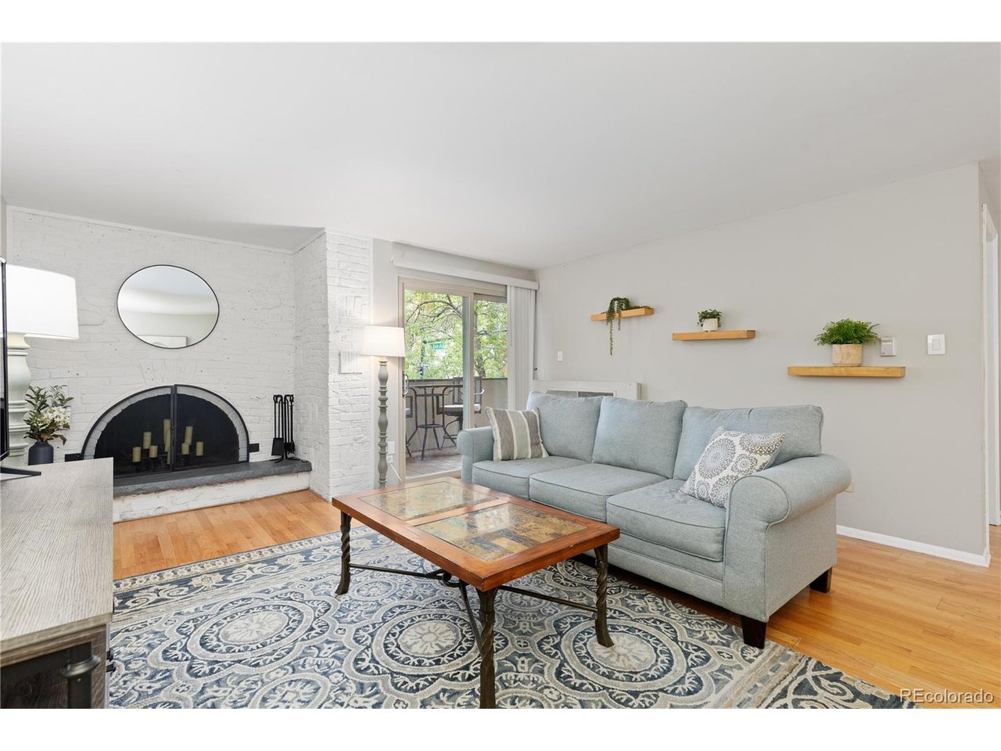
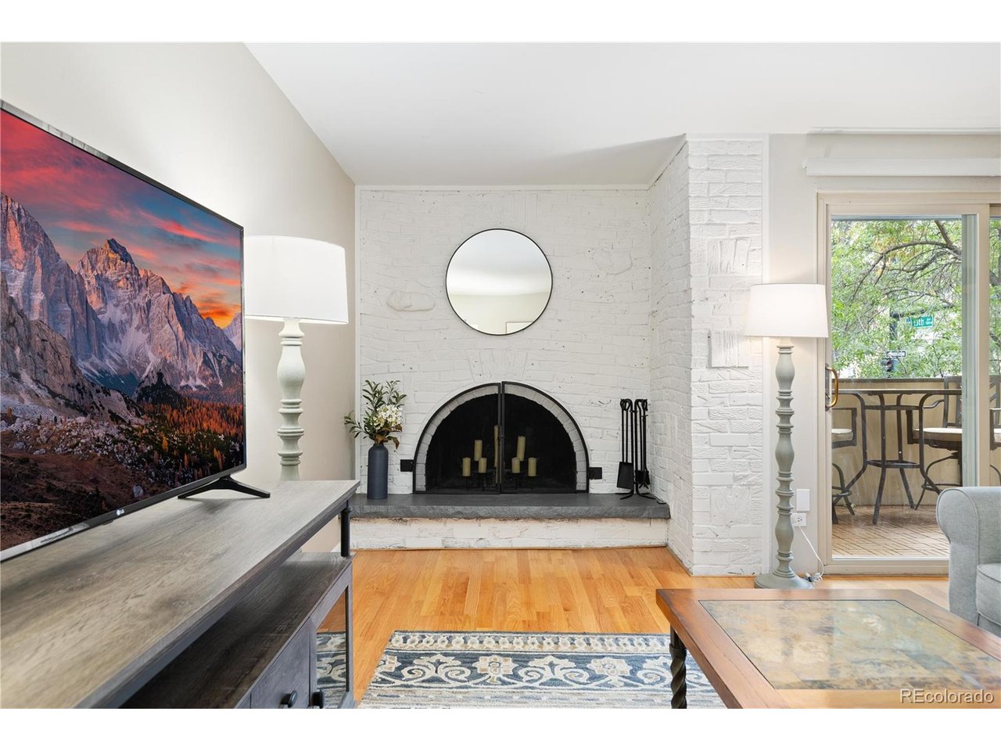
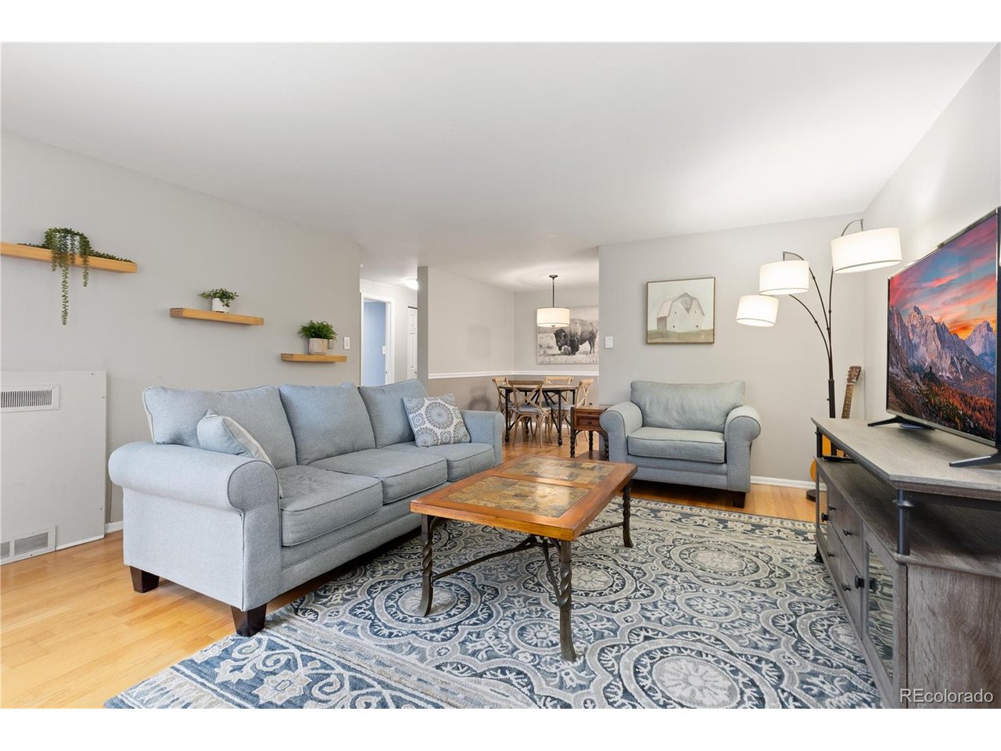
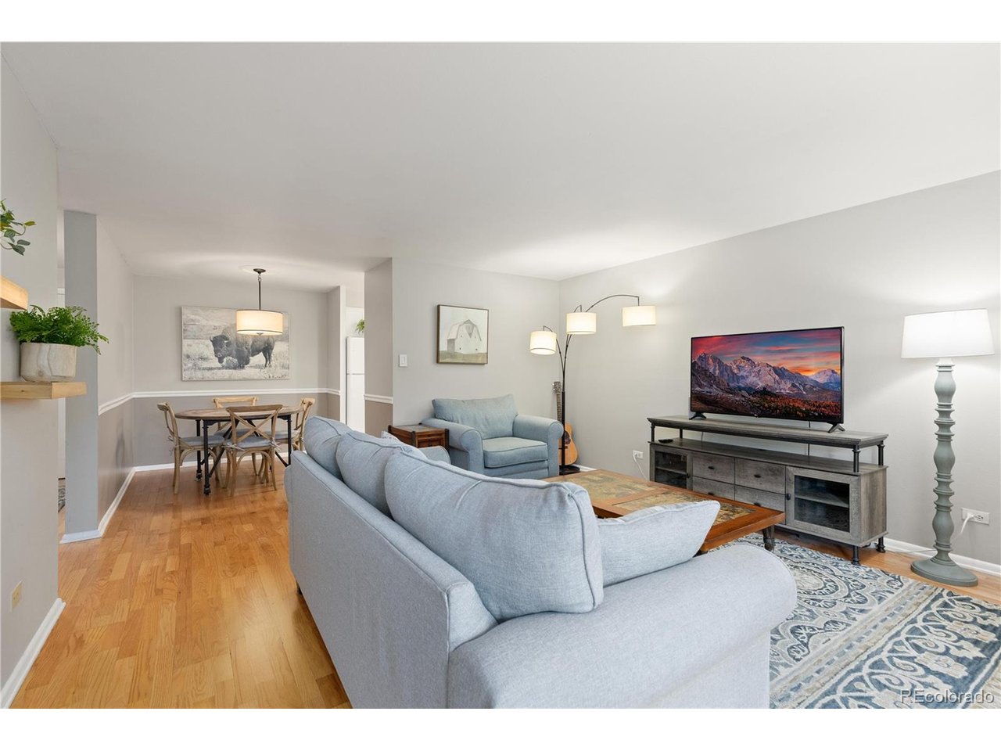
If your dream Denver Saturday involves morning coffee at the Botanic Gardens, an afternoon stroll through Cheesman Park, drinks on Colfax, and not dealing with a broken lawnmower, Unit #208 is calling your name. Tucked into a secured building, this move in ready second floor condo delivers low maintenance city living with actual character. The sunlit living room centers around a cozy mid century style fireplace recently painted a clean white and opens directly to a private treetop balcony overlooking historic Wyman neighborhood architecture with front row views of the autumn foliage. You will love the thoughtful updates completed in recent years, including, tile flooring, paint throughout, and a fully remodeled bath with quartz countertops and a modern walk in shower. The bright bedroom offers organized built out closet space, while the building packs in incredible value with an outdoor pool and deck for summer afternoons, a fitness room, sauna, elevator, same floor laundry, an assigned off street parking space, and a dedicated basement storage unit with a private ski locker for your gear. Best of all, while HOA fees are a reality of condo living, these deliver serious bang for your buck by covering your heat, cooling, water, sewer, and trash. All furniture and decor are also available for purchase, making this the ultimate turnkey central Denver home.

$1,563/mo

Est. mortgage payment based on a $235,000 home price.

All estimates are provided by Luxury Presence for informational purposes only. Actual amounts may vary.

Additional information

MLS® ID
8716268

Interior Features

Bedrooms
1
Bathrooms
1
Fireplace
Yes
Cooling
Yes
Heating
Yes
Basement
No

Exterior Features

Lot Size
0.57 Acres

Other Property Details

Taxes
$1,369
Tax Frequency
Annually
Association Fee Frequency
Monthly
Garage
Yes
Pets Allowed
Yes
MLS provider logo

Listings courtesy of Information and Real Estate Services, LLC (IRES) as distributed by MLS GRID

All information deemed reliable but not guaranteed and should be independently verified. All properties are subject to prior sale, change or withdrawal. Neither listing broker(s) nor The Alpine Legacy Team shall be responsible for any typographical errors, misinformation, misprints and shall be held totally harmless. Properties displayed may be listed or sold by various participants in the MLS. 

Based on information submitted to the MLS GRID as of 4:59 AM UTC on 10/13/2026. All data is obtained from various sources and may not have been verified by broker or MLS GRID. Supplied Open House Information is subject to change without notice. All information should be independently reviewed and verified for accuracy. Properties may or may not be listed by the office/agent presenting the information.

©2026 Information and Real Estate Services, LLC (IRES). All rights reserved.

DMCA Notice 

Powered by Luxury Presence