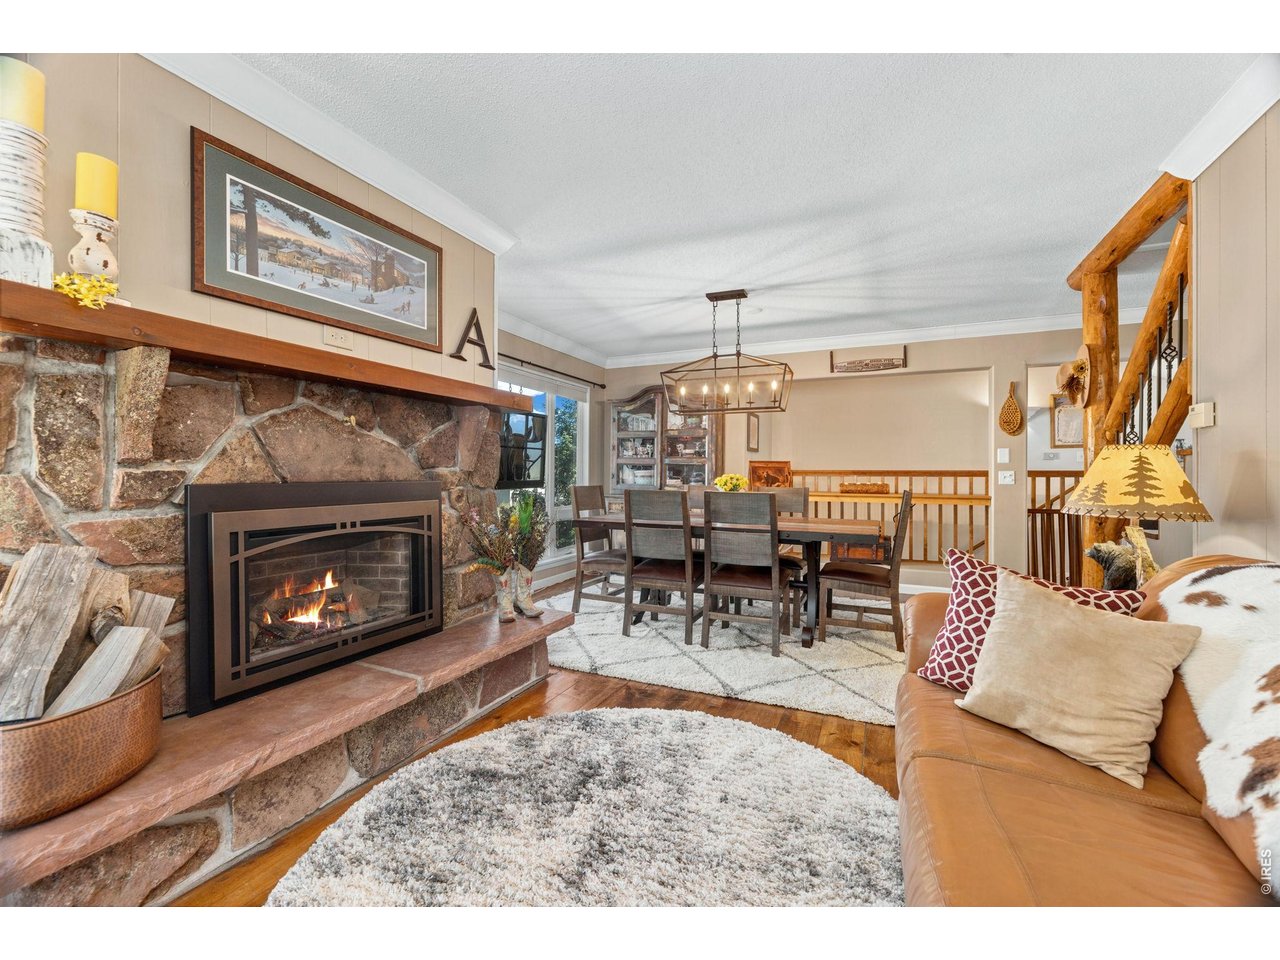
Property photo 1
Property photo 2
Property photo 3
Property photo 4
Property photo 5
4 Beds
3 Baths
2,898 sqft

$799,000

715 Ponderosa Ln, Estes Park CO, 80517

Price per sqft$275.71
Built in1971
Property size2,898 sqft
Property typeResidential
Courtesy of John Hunter, John Hunter Listing Contact: 3037174651

Overview

Under contract

Active/backup

Listed Aug 21, 2026

Updated 37h ago

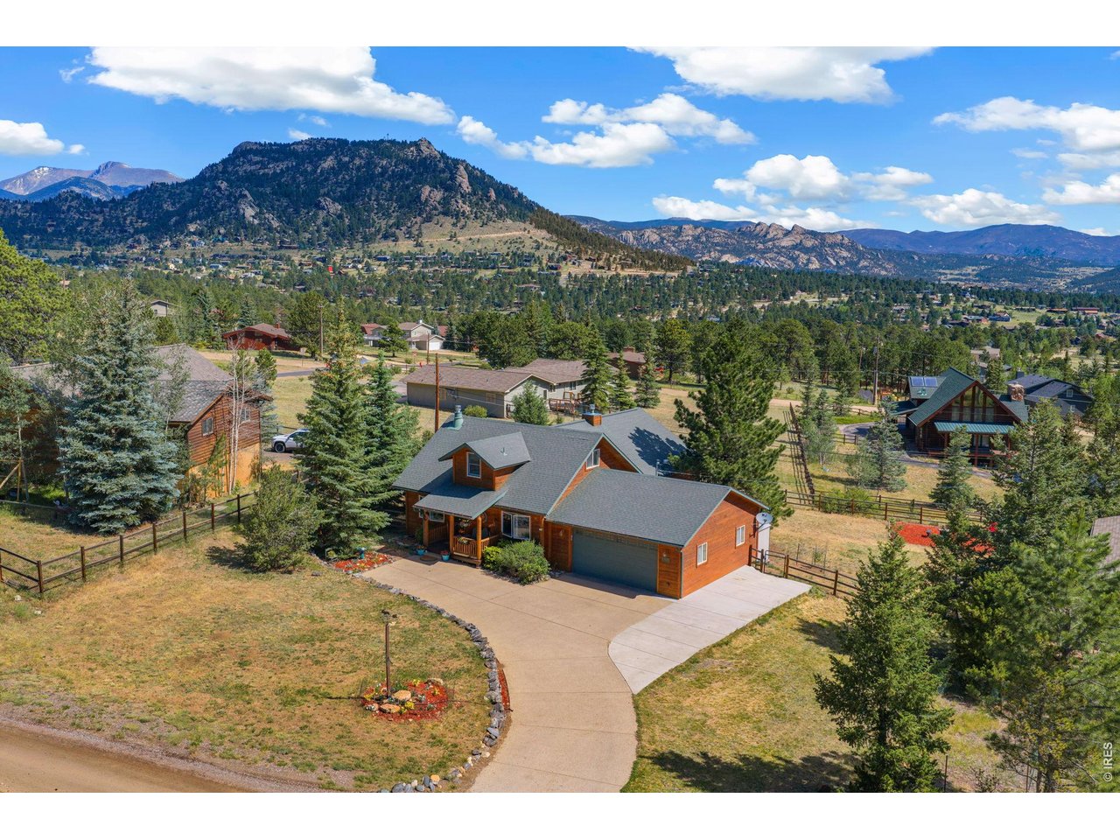
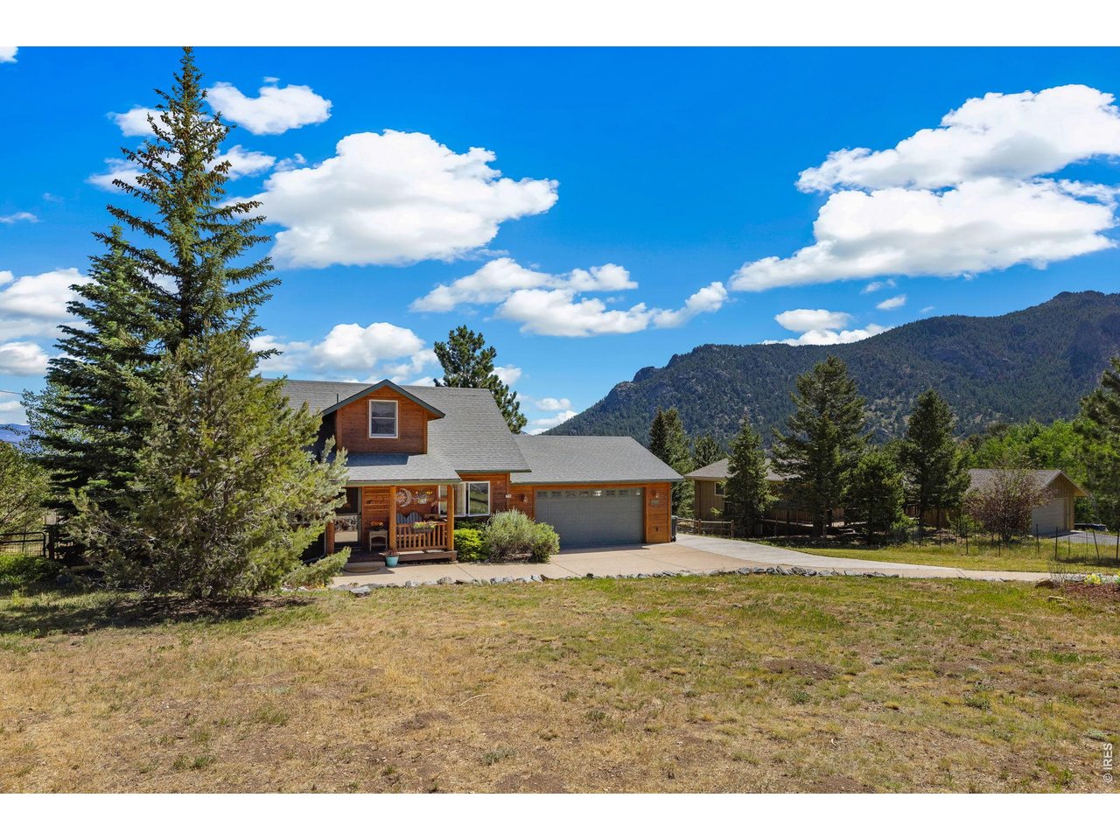
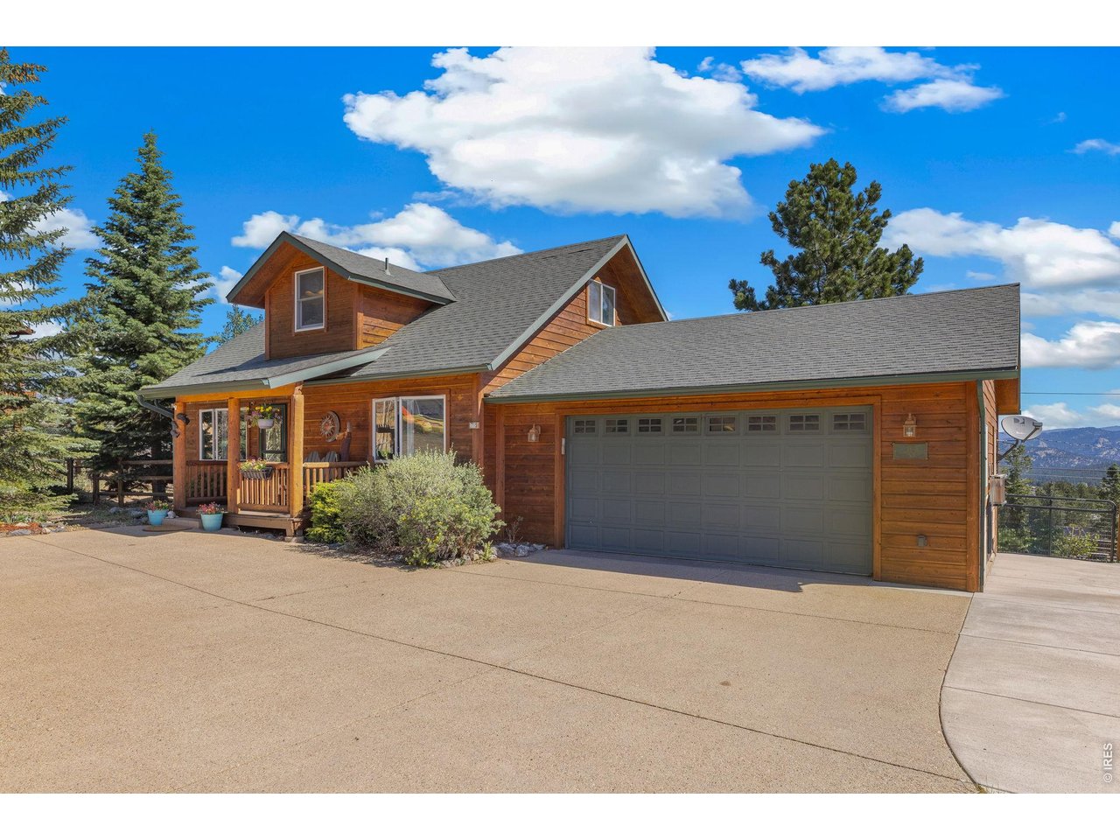
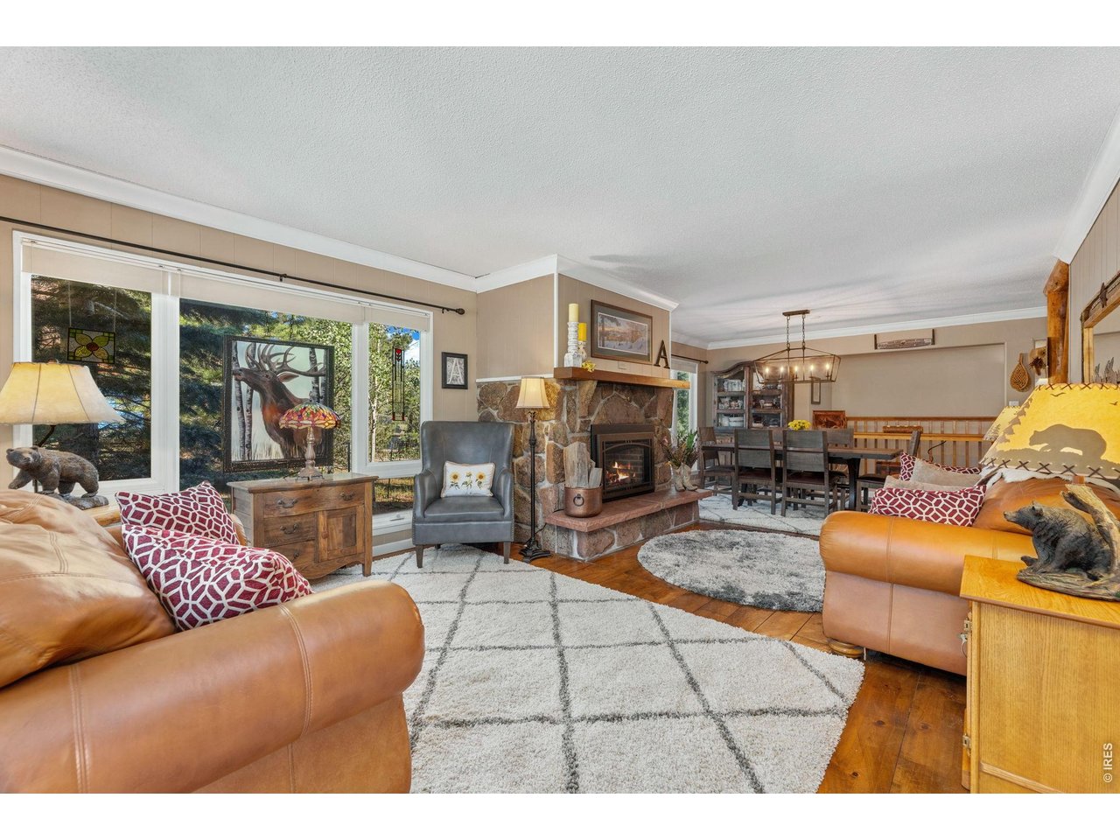
Now offered at $799,000! Mountain views, main-level living, and a versatile four-bedroom layout make 715 Ponderosa Lane a standout opportunity in Estes Park's desirable Carriage Hills neighborhood. Designed for comfortable everyday living, the main level includes the primary suite and bath, a second bedroom, and a full bath, while two additional bedrooms upstairs provide flexibility for family, guests, or office space.The kitchen features granite countertops and stainless steel appliances, including a new Samsung stainless-steel dishwasher. Wide-plank hardwood floors, vaulted ceilings, and two fireplaces bring warmth and character to the adjoining living and dining spaces and create an inviting Colorado mountain feel.The finished walkout lower level adds valuable living space with room for a family room, recreation area, fitness space, media room, or home office. Outside, an expansive deck takes full advantage of the surrounding mountain scenery and offers an ideal setting for outdoor dining, entertaining, or simply enjoying the peaceful setting.For added peace of mind, Seller will provide Buyer with a one-year home warranty with an acceptable offer. Just minutes from downtown Estes Park, Lake Estes, the golf course, restaurants, shopping, and Rocky Mountain National Park, 715 Ponderosa Lane combines mountain views, a highly functional floor plan, and convenient access to everything Estes Park has to offer. Whether used as a full-time residence, second home, or mountain retreat, this well-cared-for home offers an exceptional opportunity in Carriage Hills.

$5,316/mo

Est. mortgage payment based on a $799,000 home price.

All estimates are provided by Luxury Presence for informational purposes only. Actual amounts may vary.

Additional information

MLS® ID
1067025

Interior Features

Bedrooms
4
Bathrooms
3
Fireplace
Yes
Heating
Yes
Basement
Yes

Exterior Features

Lot Size
0.38 Acres

Other Property Details

Taxes
$4,365
Tax Frequency
Annually
Association Fee Frequency
Yearly
Garage
Yes
View
Yes
MLS provider logo

Listings courtesy of Information and Real Estate Services, LLC (IRES) as distributed by MLS GRID

All information deemed reliable but not guaranteed and should be independently verified. All properties are subject to prior sale, change or withdrawal. Neither listing broker(s) nor The Alpine Legacy Team shall be responsible for any typographical errors, misinformation, misprints and shall be held totally harmless. Properties displayed may be listed or sold by various participants in the MLS. 

Based on information submitted to the MLS GRID as of 6:08 AM UTC on 10/7/2026. All data is obtained from various sources and may not have been verified by broker or MLS GRID. Supplied Open House Information is subject to change without notice. All information should be independently reviewed and verified for accuracy. Properties may or may not be listed by the office/agent presenting the information.

©2026 Information and Real Estate Services, LLC (IRES). All rights reserved.

DMCA Notice 

Powered by Luxury Presence